
2623 W KINGS HWY, SAN ANTONIO, TX 78228
Homes for sale in San Antonio.
Homes for sale in 78228.
2623 W KINGS HWY
San Antonio, TX 78228
List Price$309,900



Listing #1840065
4
Bedrooms
3 full
Bathrooms
1,821
Square Feet
House
Type
About This Property
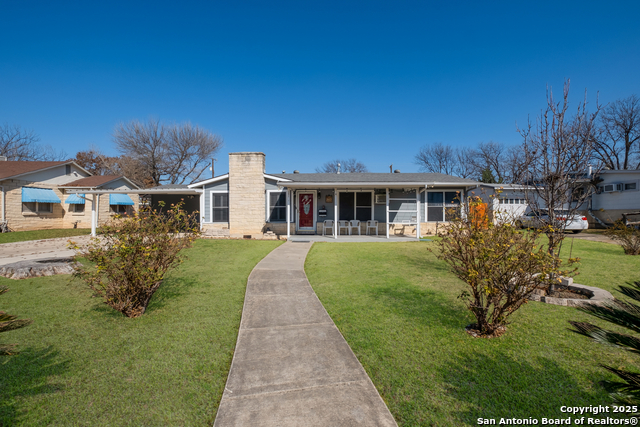
$5000 Chase Homebuyer Grant. Eligible buyers who finance their loan with Chase can receive $5000. Discover the character and warmth of this delightful updated home located in the Jefferson Terrace neighborhood. This meticulously maintained home features original hard wood floors, remodeled kitchen with granite counters, stainless steel appliances, vent hood, gas cooking, and breakfast bar. This timeless beauty includes built-in shelves, a fireplace, plantation shutters, covered front porch, a two car carport & central HVAC. When you step into the backyard retreat you will have plenty of space to entertain with a huge covered patio, covered gazebo w/electricity, and fruit trees. There are 2 storage buildings, the larger of the two has electricity. The roof is a 30 year dimensional shingle roof. Discover the perfect blend of historic charm and modern upgrades. The main house is 1347 SF with a separate 474 SF additional dwelling built into the garage, which adds an additional bedroom and full bath. A great feature that provides fantastic supplemental income potential as a rental unit, or use as a guest suite. Don't miss the opportunity to own this move-in-ready gem with modern updates and extra living quarters!
Listing Courtesy of Veronica Rodriguez Clarke, Collaborative Real Estate (210) 559-7999
Property Features
Location Information
County
Bexar
MLS Area
0800
Neighborhood Amenities
None
Subdivision
JEFFERSON TERRACE
Interior Features
Room Dimensions
Dining: 14x10, Living: 19x14, Kitchen: 14x10, MasterBR: 13x13, BR2: 14x12, BR3: 14x11, BR4: 30x21
Fireplace Description
One, Living Room, Wood Burning
Interior
One Living Area, Separate Dining Room, Eat-In Kitchen, Two Eating Areas, Breakfast Bar, Secondary Bedroom Down, 1st Floor Lvl/No Steps, Converted Garage, Pull Down Storage, Cable TV Available, High Speed Internet, All Bedrooms Downstairs, Laundry in Closet, Laundry Mai
Heating
Central
Master Bedroom Description
DownStairs, Multi-Closets, Ceiling Fan, Full Bath
Heating Fuel
Natural Gas
Master Bathroom Description
Shower Only, Single Vanity
Cooling
One Central
Has Dining Room
Yes
Floors
Ceramic Tile, Wood, Laminate
Has Family Room
Yes
Exterior Features
Style
One Story, Traditional
Water Supplier
SAWS
Construction
Pre-Owned
Electric Supplier
CPS
Exterior
Patio Slab, Covered Patio, Privacy Fence, Chain Link Fence, Storage Building/Shed, Gazebo, Has Gutters, Special Yard Lighting, Additional Dwelling
Parking Description
Converted Garage
Manufacturer
Unknown
Has Garage
Yes
Foundation
Slab
Pool/Spa Description
None
Roof
Heavy Composition
Lot Size
0.257
Water / Sewer
Water System, Sewer System
Lot Description
1/4 - 1/2 Acre
Sewer Supplier
SAWS
Is One Story
Yes
School
School District
San Antonio I.S.D.
Jr. High School
Call District
Elementary School
Call District
High School
Jefferson
Additional Information
Proposed Terms
Conventional, FHA, VA, TX Vet, Cash
Year Built
1948
Property Type
SFR
Status
Active
Property SubType
Single Family Detached
Similar Listings
Mortgage Calculator
$1,446
per month
30 Year Fixed. 3.52% Interest Rate.
Principal + Interest
$1,116
Monthly Tax
$258
Monthly Insurance
$72
yrs
%
$
$
Based on a fully amortized fixed rate loan. Ask your agent for the tax rates in your area. Insurance estimate is based on an average cost, your final premium cost will be determined by the type of coverage you select. This program only provides an estimate.
Schools
Walk Score

© 2026 LERA MLS. All rights reserved.
© 2026 LERA MLS. All rights reserved.
The data relating to real estate on this website comes in part from the Internet Data Exchange (IDX) Program of the LERA MLS. IDX information is provided exclusively for consumers' personal non-commercial use and may not be used for any purpose other than to identify prospective properties consumers may be interested in purchasing. All Information Is Deemed Reliable But Is Not Guaranteed Accurate.
LERA MLS data last updated at January 20, 2026, 7:27 AM CT
Real Estate IDX Powered by iHomefinder