
136 JOHN PAGE, SAN ANTONIO, TX 78228
Homes for sale in San Antonio.
Homes for sale in 78228.
136 John Page
San Antonio, TX 78228
List Price$326,000



Listing #1867095
3
Bedrooms
2 full
Bathrooms
1,453
Square Feet
House
Type
About This Property
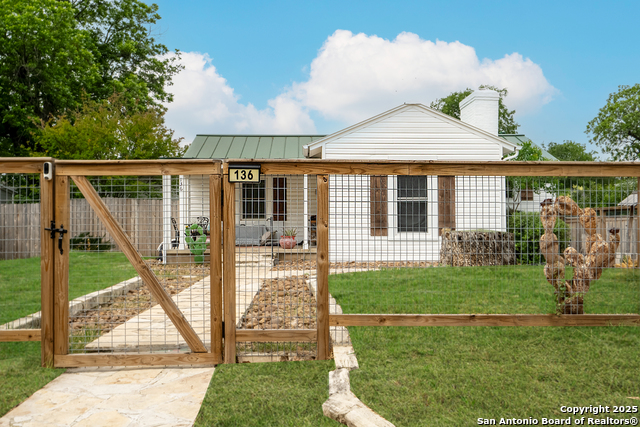
Welcome to 136 John Page - your beautifully updated retreat in a prime location! This charming 3-bedroom, 2-bath home includes a versatile detached flex room and sits on a spacious 0.19-acre lot. Just over a mile from Woodlawn Lake and the vibrant Deco District, you're also minutes away from the Medical Center and downtown San Antonio. Step inside to discover a stunning open-concept living area featuring a dramatic floor-to-ceiling gas fireplace and a statement modern ceiling fan. The original built-in bookcases have been refreshed with stylish floating shelves, and the timeless hardwood flooring adds warmth and character. The kitchen is a true showstopper, designed with the home chef in mind. It boasts abundant cabinetry, including 42" upper cabinets, a built-in fridge surround, pull-out drawers, lazy Susans in both upper and lower corners, and a hidden trash bin. Enjoy quartz countertops, a sleek island cooktop and microwave, beveled subway tile backsplash, a deep 33" black undermount sink with an updated pull-down faucet, and a built-in dishwasher. The primary bathroom has been tastefully renovated with bold black fixtures, decorative tile, and a modern aesthetic. All three bedrooms are generously sized, each with updated lighting and ceiling fans. The primary bathroom features a bar door entrance to its luxury vinyl plank flooring, a marble-topped double vanity, and a spa-style walk-in shower. With the Primary suite featuring a Hidden Door entrance behind a built-in bookshelf! Outside, enjoy a thoughtfully designed, low-maintenance yard complete with river rock landscaping, flagstone walkways, and vinyl siding. Stained cedar shutters and fencing, custom exterior lighting, and a covered front porch add to the curb appeal. Additional features include a detached two-car garage, an air-conditioned flex room with windows and a ceiling fan - ideal as an office, gym, or creative space - a nearly 100-foot driveway, and a separate storage shed to keep the garage organized. The home is also equipped with newer vinyl windows and a durable metal roof.
Listing Courtesy of Patrick Perez, Central Metro Realty (210) 823-1485
Property Features
Location Information
County
Bexar
MLS Area
0800
Neighborhood Amenities
None
Subdivision
JEFFERSON TERRACE
Interior Features
Room Dimensions
Dining: 13x13, Living: 19x13, Kitchen: 17x10, MasterBR: 17x13, BR2: 13x13, BR3: 13x11
Fireplace Description
One
Interior
One Living Area, Liv/Din Combo, Study/Library, Utility Room Inside
Heating
Central
Master Bedroom Description
Ceiling Fan, Full Bath
Heating Fuel
Natural Gas
Master Bathroom Description
Shower Only, Double Vanity
Cooling
One Central
Has Dining Room
Yes
Floors
Ceramic Tile, Wood, Vinyl
Has Family Room
Yes
Exterior Features
Style
One Story
Parking Description
Two Car Garage, Detached
Construction
Pre-Owned
Has Garage
Yes
Exterior
Covered Patio, Privacy Fence, Double Pane Windows, Storage Building/Shed, Has Gutters, Detached Quarters
Garage Spaces
2
Manufacturer
UNK
Pool/Spa Description
None
Roof
Metal
Lot Size
0.193
Water / Sewer
City
Is One Story
Yes
School
School District
San Antonio I.S.D.
Jr. High School
Call District
Elementary School
Call District
High School
Call District
Additional Information
Proposed Terms
Conventional, FHA, VA, Cash, Investors OK
Year Built
1940
Property Type
SFR
Status
Price Change
Property SubType
Single Family Detached
Similar Listings


Mortgage Calculator
$1,521
per month
30 Year Fixed. 3.52% Interest Rate.
Principal + Interest
$1,174
Monthly Tax
$271
Monthly Insurance
$76
yrs
%
$
$
Based on a fully amortized fixed rate loan. Ask your agent for the tax rates in your area. Insurance estimate is based on an average cost, your final premium cost will be determined by the type of coverage you select. This program only provides an estimate.
Schools
Walk Score
Real Estate IDX Powered by iHomefinder