
110 AXIS CIRCLE, BOERNE, TX 78006
Homes for sale in Boerne.
Homes for sale in 78006.
110 Axis Circle
Boerne, TX 78006
List Price$925,000



Listing #1917733
5
Bedrooms
4 full, 1 partial
Bathrooms
5,878
Square Feet
House
Type
About This Property
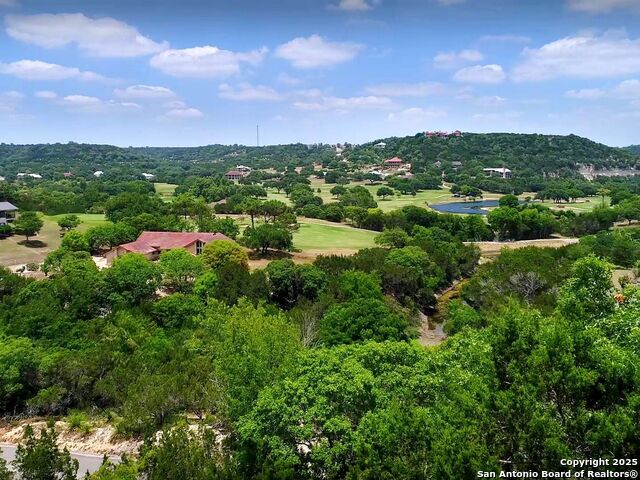
Multi-Million Dollar Views at an Investor's Price! Perched atop a high point in Tapatio Springs, this premier home offers breathtaking panoramic views-truly some of the best in Kendall County. Overlooking the lush golf course and water features, the property features multiple outdoor balconies and an observation deck, perfect for taking in the stunning scenery and Hill Country sunsets. Enjoy privacy and seclusion on the hill with peaceful living just minutes from the heart of Boerne. Inside, the home offers thoughtful details throughout, including an multiple offices, two laundry rooms, an elevator, cedar closet, and multiple storage rooms. A downstairs bedroom suite with private entry and kitchenette makes an ideal guest suite or rental opportunity. While the home is in need of repairs, it presents a rare investment opportunity and is priced well below appraised tax value-an incredible chance to own one of Tapatio Springs' most desirable properties. Don't miss your opportunity to bring this hilltop gem back to life and enjoy million-dollar views for a fraction of the cost. Make your appointment today!
Virtual Tour
Listing Courtesy of Kristian Forks, Kuper Sotheby's Int'l Realty (210) 854-6431
Property Features
Location Information
County
Kendall
MLS Area
2504
Neighborhood Amenities
Pool, Tennis, Golf Course, Clubhouse
Subdivision
TAPATIO SPRINGS
Interior Features
Room Dimensions
Dining: 15x20, Living: 27x21, Kitchen: 27x21, MasterBR: 18x16, BR2: 16x15, BR3: 20x15, BR4: 20x15
Has Family Room
Yes
Interior
Two Living Area, Separate Dining Room, Eat-In Kitchen, Auxillary Kitchen, Two Eating Areas, Walk-In Pantry, Study/Library, Utility Room Inside, Secondary Bedroom Down, High Ceilings, Open Floor Plan, Skylights, Laundry Main Level, Laundry Lower Level, Laundry Room, Telep
Fireplace Description
One, Living Room, Wood Burning
Master Bedroom Description
Outside Access, Walk-In Closet, Multi-Closets, Ceiling Fan, Full Bath
Heating
Central, 3+ Units
Master Bathroom Description
Tub/Shower Separate, Separate Vanity
Heating Fuel
Propane Owned
1/2 Baths
1
Cooling
Three+ Central
Has Dining Room
Yes
Floors
Carpeting, Saltillo Tile
Exterior Features
Style
Two Story, Spanish
Parking Description
Three Car Garage, Detached, Golf Cart, Rear Entry, Oversized
Construction
Pre-Owned
Has Garage
Yes
Exterior
Covered Patio, Deck/Balcony, Sprinkler System, Mature Trees
Garage Spaces
3
Manufacturer
Unknown
Pool/Spa Description
None
Foundation
Slab
Lot Size
2.04
Roof
Flat
Lot Description
Bluff View, County VIew, Water View, 2 - 5 Acres, Partially Wooded, Mature Trees (ext feat), Secluded, Sloping
Water / Sewer
Water System, Sewer System
School
School District
Boerne
Jr. High School
Boerne Middle N
Elementary School
Fabra
High School
Boerne
Additional Information
Proposed Terms
Conventional, Cash
Is Short Sale
No
Property Type
SFR
HOA Fee
$150
Property SubType
Single Family Detached
HOA Frequency
Monthly
Year Built
1993
Miscellaneous
Investor Potential, As-Is
Status
Active
Similar Listings



Mortgage Calculator
$4,318
per month
30 Year Fixed. 3.52% Interest Rate.
Principal + Interest
$3,333
Monthly Tax
$770
Monthly Insurance
$215
yrs
%
$
$
Based on a fully amortized fixed rate loan. Ask your agent for the tax rates in your area. Insurance estimate is based on an average cost, your final premium cost will be determined by the type of coverage you select. This program only provides an estimate.
Schools
Walk Score
Real Estate IDX Powered by iHomefinder