
212 ALONZO, BOERNE, TX 78006
Homes for sale in Boerne.
Homes for sale in 78006.
212 Alonzo
Boerne, TX 78006
List Price$1,124,900


Listing #1912320
5
Bedrooms
5 full, 1 partial
Bathrooms
4,691
Square Feet
House
Type
About This Property
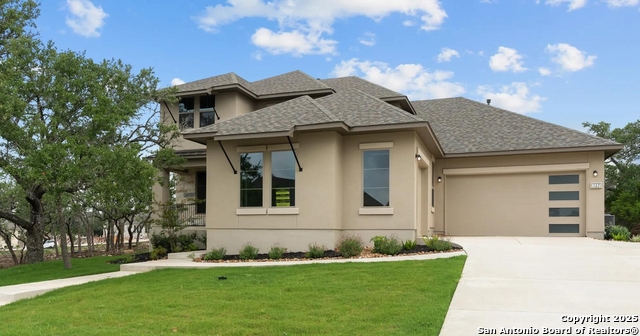
MLS# 1912320 - Built by Drees Custom Homes - Jan 2026 completion! ~ 5 BR, 5.5 BA, Two-Level Model Home. Explore the Trinity model home at Esperanza 80's and 90's! The Trinity is an exciting two-level design with plenty of living space, including a home office, flex room and gameroom! The open living triangle features a luxury kitchen with a deep walk-in pantry. Picture yourself entertaining guests in the beautiful family room and dining room or take the party outside to a rear covered patio with a fireplace. The Trinity is a five bedroom, 5.5 bath home, boasting a luxurious first-floor primary suite. Complete with high-quality finishes and beautiful ceiling details, you'll love the Trinity at Esperanza!.
Listing Courtesy of Ben Caballero, HomesUSA.com (469) 916-5493
Property Features
Location Information
County
Kendall
MLS Area
2506
Neighborhood Amenities
BBQ/Grill, Bike Trails, Clubhouse, Controlled Access,
Subdivision
Esperanza - 80' and 90'
Interior Features
Room Dimensions
Living: 22x22, Kitchen: 13x21, MasterBR: 15x20, BR2: 14x12, BR3: 12x13, BR4: 14x11
Has Family Room
Yes
Interior
1st Floor Lvl/No Steps, Attic - Partially Floored, Attic - Pull Down Stairs, Attic - Radiant Barrier Decking, Breakfast Bar, Cable TV Available, Eat-In Kitchen, Game Room, High Ceilings, High Speed Internet, Island Kitchen, Laundry Lower Level, Laundry Room, Liv/Din Co
Fireplace Description
Gas, Stone/Rock/Brick
Master Bedroom Description
Ceiling Fan
Heating
2 Units, Central, Zoned
Master Bathroom Description
Double Vanity
Heating Fuel
Natural Gas
1/2 Baths
1
Cooling
Two Central, Zoned
Has Dining Room
Yes
Floors
Carpeting, Ceramic Tile, Wood
Exterior Features
Style
Contemporary
Water / Sewer
City, Sewer System, Water System
Is New Construction
Yes
Parking Description
Attached, Side Entry, Three Car Garage
Construction
New
Has Garage
Yes
Exterior
Covered Patio, Double Pane Windows, Patio Slab, Sprinkler System, Wrought Iron Fence
Garage Spaces
3
Manufacturer
Drees Custom Homes
Pool/Spa Description
None
Foundation
Slab
Lot Size
80
Roof
Composition
School
School District
Boerne
Jr. High School
Boerne Middle N
Elementary School
Herff
High School
Boerne
Additional Information
Proposed Terms
Cash, Conventional, FHA, VA
HOA Fee
$193
Property Type
SFR
HOA Frequency
Quarterly
Property SubType
Single Family Detached
Miscellaneous
Under Construction
Year Built
2025
Has a Game Room
Yes
Status
New
Similar Listings



Mortgage Calculator
$5,252
per month
30 Year Fixed. 3.52% Interest Rate.
Principal + Interest
$4,053
Monthly Tax
$937
Monthly Insurance
$262
yrs
%
$
$
Based on a fully amortized fixed rate loan. Ask your agent for the tax rates in your area. Insurance estimate is based on an average cost, your final premium cost will be determined by the type of coverage you select. This program only provides an estimate.
Schools
Walk Score
Real Estate IDX Powered by iHomefinder