
10410 SUNFLOWER LN, SAN ANTONIO, TX 78213
Homes for sale in San Antonio.
Homes for sale in 78213.
10410 Sunflower Ln
San Antonio, TX 78213
List Price$425,000


Listing #1879893
3
Bedrooms
2 full
Bathrooms
2,337
Square Feet
House
Type
About This Property
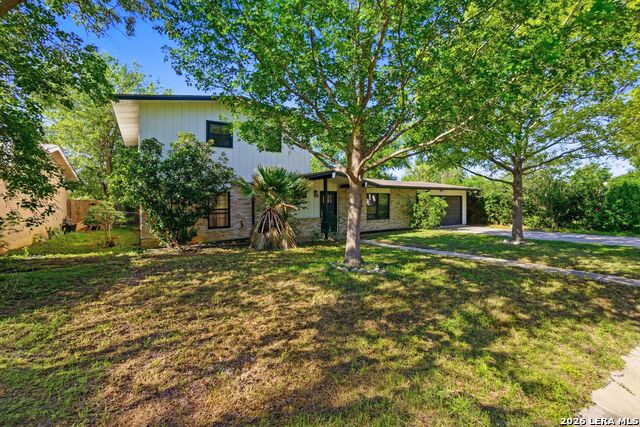
Open House Saturday, September 27 from 1:00-4:00 pm and Sunday, September 28 from 1:00-4:00 pm. Discover this beautifully updated 3-bedroom, 2-bath home with a private study, perfectly nestled on a spacious 1/3-acre corner homesite. Ideally located with easy access to Loop 410, the airport, shopping, and downtown, this residence blends convenience with a touch of everyday luxury. Freshly painted inside and out, and featuring four sides of brick, the home offers timeless curb appeal and low-maintenance living. Step inside to find a modern, updated kitchen with stylish finishes that make both everyday meals and entertaining a delight. The primary suite has been transformed with an updated bath, offering a spa-like retreat where you can unwind in comfort. With no carpet throughout, the home maintains a fresh, elegant look that's both practical and sophisticated. The layout includes a versatile study, perfect for a home office, reading nook, or creative space, alongside spacious secondary bedrooms designed for comfort and privacy. Outdoors, enjoy your personal retreat complete with covered RV parking, room for gatherings, and a relaxing hot tub. Whether you're entertaining friends or savoring quiet evenings, this backyard is ready to impress. This home is a rare combination of style, function, and location; a place where comfort meets convenience, and every detail has been thoughtfully cared for. Lastly, roof includes shingles that are hail resistant for longevity.
Listing Courtesy of Dina Murphy, Coldwell Banker D'Ann Harper (571) 331-5371
Open House
Saturday, Sep 27
1:00 PM - 4:00 PM
Sunday, Sep 28
1:00 PM - 4:00 PM
Property Features
Location Information
County
Bexar
MLS Area
0600
Map Code
550B5
Subdivision
OAK GLEN PARK
Neighborhood Amenities
None
Interior Features
Room Dimensions
Dining: 13x11, Living: 15x14, Kitchen: 11x8, Family: 23x13, MasterBR: 18x14, BR2: 18x11, BR3: 14x11
Fireplace Description
One, Family Room, Gas Logs Included, Gas
Interior
Two Living Area, Eat-In Kitchen, Two Eating Areas, Breakfast Bar, Study/Library, Utility Room Inside, Secondary Bedroom Down, 1st Floor Lvl/No Steps, Open Floor Plan, Cable TV Available, High Speed Internet, All Bedrooms Downstairs, Laundry Main Level, Telephone, Walk i
Heating
Central
Master Bedroom Description
DownStairs, Outside Access, Walk-In Closet, Ceiling Fan, Full Bath
Heating Fuel
Natural Gas
Master Bathroom Description
Shower Only, Double Vanity
Cooling
One Central
Has Dining Room
Yes
Floors
Carpeting, Saltillo Tile, Vinyl
Has Family Room
Yes
Accessibility
36 inch or more wide halls, Doors w/Lever Handles, G
Exterior Features
Style
One Story, Ranch
Electric Supplier
CPS
Construction
Pre-Owned
Parking Description
Two Car Garage, Attached, Side Entry
Exterior
Patio Slab, Privacy Fence, Sprinkler System, Double Pane Windows, Storage Building/Shed, Mature Trees
Has Garage
Yes
Manufacturer
Unknown
Garage Spaces
2
Foundation
Slab
Pool/Spa Description
None
Roof
Heavy Composition
Lot Size
0.323
Water / Sewer
Water System, Sewer System, City
Lot Description
Corner, 1/4 - 1/2 Acre, Mature Trees (ext feat), Level
Sewer Supplier
SAWS
Is One Story
Yes
Water Supplier
SAWS
School
School District
North East I.S.D.
Jr. High School
Eisenhower
Elementary School
Larkspur
High School
Churchill
Additional Information
Proposed Terms
Conventional, FHA, VA, TX Vet, Cash
Status
Active
Property Type
SFR
Is Short Sale
No
Property SubType
Single Family Detached
Miscellaneous
City Bus, School Bus
Year Built
1964
Similar Listings
- Active
$380,000
3 Beds
3 Baths
2,117 SqFt.
11427 BALTIC DR
San Antonio, TX 78213
#1872773
House

Listing Courtesy of John Blig, John Blig Real Estate Broker [email protected]


Mortgage Calculator
$1,984
per month
30 Year Fixed. 3.52% Interest Rate.
Principal + Interest
$1,531
Monthly Tax
$354
Monthly Insurance
$99
yrs
%
$
$
Based on a fully amortized fixed rate loan. Ask your agent for the tax rates in your area. Insurance estimate is based on an average cost, your final premium cost will be determined by the type of coverage you select. This program only provides an estimate.
Schools
Walk Score
Real Estate IDX Powered by iHomefinder