
1001 ALPINE TRAIL, SAN MARCOS, TX 78666
Homes for sale in San Marcos.
Homes for sale in 78666.
1001 Alpine Trail
San Marcos, TX 78666
List Price$685,000



Listing #1834828
About This Property
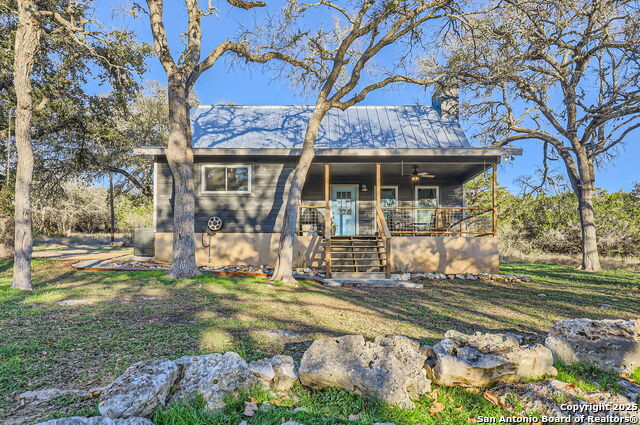
Welcome to your private hill country retreat, a charming 2-bedroom, 2-bathroom home nestled on 7.66 picturesque acres. This peaceful property offers endless possibilities with a separate 1-bedroom, 1-bathroom accessory dwelling unit (ADU) and a spacious workshop, making it ideal for multigenerational living, rental income, or creative pursuits. Plus, take advantage of an assumable VA loan with an incredibly low 2.25 interest rate, offering significant savings for qualified buyers. Step inside the main house and be greeted by the warmth of rustic elegance. The living room boasts a soaring wood-clad ceiling and a cozy wood-burning fireplace, creating a welcoming ambiance perfect for gatherings or quiet evenings by the fire. The open-concept kitchen is a chef's delight, featuring a butcher block island, granite countertops, quality appliances, and ample storage for all your culinary needs. The main-floor primary suite is a serene retreat with a walk-in closet and a private en-suite bathroom, offering comfort and convenience. Upstairs, you'll find a charming guest bedroom and a well-appointed guest bathroom, providing space and privacy for family or visitors. A large laundry room on the main floor adds practicality to everyday living. The home is thoughtfully designed with energy efficiency in mind, featuring a durable metal roof for added peace of mind. Enjoy outdoor living at its finest with a covered front porch and patio, perfect for savoring your morning coffee or watching the sunset over the rolling landscape. The separate ADU provides flexibility for guests, a home office, or rental opportunities, while the workshop offers ample space for hobbies, storage, or business ventures. The property also includes a well house, adding to its self-sufficiency and rural charm. Schedule a showing today!
Listing Courtesy of Michael Harper, Compass RE Texas, LLC - SA (210) 361-6000
Property Features
Location Information
County
Hays
MLS Area
3100
Neighborhood Amenities
None
Subdivision
THE HIGHLANDS
Interior Features
Room Dimensions
Living: 20x15, Kitchen: 10x10, MasterBR: 12x12, BR2: 10x12, BR3: 15x20
Fireplace Description
One, Living Room, Wood Burning
Interior
One Living Area, Eat-In Kitchen, Island Kitchen, Utility Room Inside, High Ceilings, Open Floor Plan, Cable TV Available, High Speed Internet, Laundry Main Level, Walk in Closets
Heating
Central
Master Bedroom Description
DownStairs, Walk-In Closet, Ceiling Fan, Full Bath
Heating Fuel
Electric
Master Bathroom Description
Tub/Shower Combo, Single Vanity
Cooling
One Central, Two Window/Wall
Has Dining Room
Yes
Floors
Carpeting, Ceramic Tile, Laminate
Has Family Room
Yes
Exterior Features
Style
Two Story
Water / Sewer
Private Well, Septic
Construction
Pre-Owned
Parking Description
None/Not Applicable
Exterior
Covered Patio, Deck/Balcony, Storage Building/Shed, Mature Trees, Workshop, Other - See Remarks
Pool/Spa Description
None
Manufacturer
Unknown
Lot Size
7.66
Foundation
Slab
Lot Description
5 - 14 Acres, Mature Trees (ext feat)
Roof
Metal
School
School District
Hays I.S.D.
Jr. High School
Laura B Wallace
Elementary School
Blanco
High School
Not Applicable
Additional Information
Proposed Terms
Conventional, FHA, VA, Cash
Year Built
1999
Property Type
SFR
Status
Active Option
Property SubType
Single Family Detached
Similar Listings


Mortgage Calculator
$3,197
per month
30 Year Fixed. 3.52% Interest Rate.
Principal + Interest
$2,468
Monthly Tax
$570
Monthly Insurance
$159
yrs
%
$
$
Based on a fully amortized fixed rate loan. Ask your agent for the tax rates in your area. Insurance estimate is based on an average cost, your final premium cost will be determined by the type of coverage you select. This program only provides an estimate.
Schools
Walk Score
Real Estate IDX Powered by iHomefinder