
9767 INNES PL, BOERNE, TX 78006
Homes for sale in Boerne.
Homes for sale in 78006.
List Price$3,000Rental
9767 INNES PL
Boerne, TX 78006
Listing #1999791
3
Bedrooms
2 full, 1 partial
Bathrooms
2,306
Square Feet
Rental
Type
About This Property
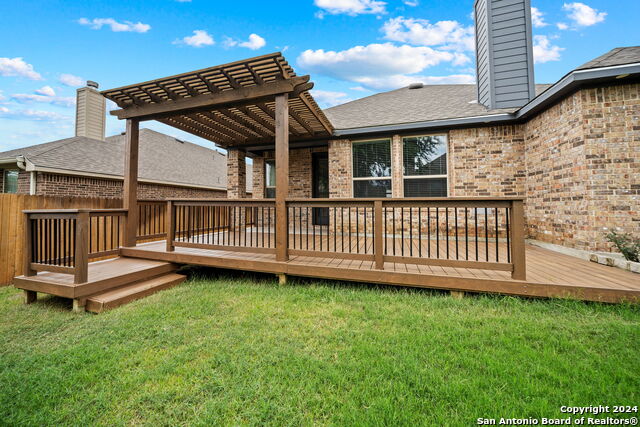
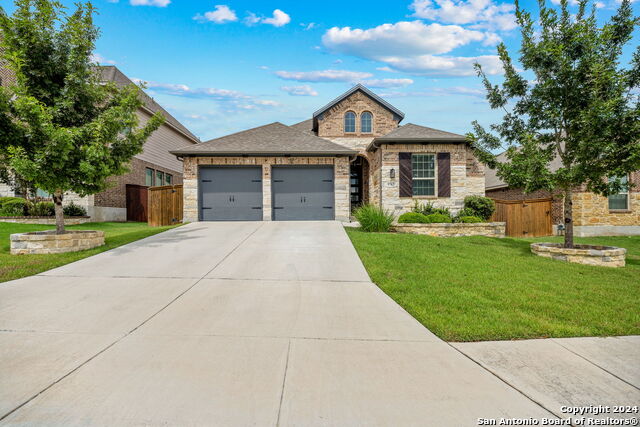
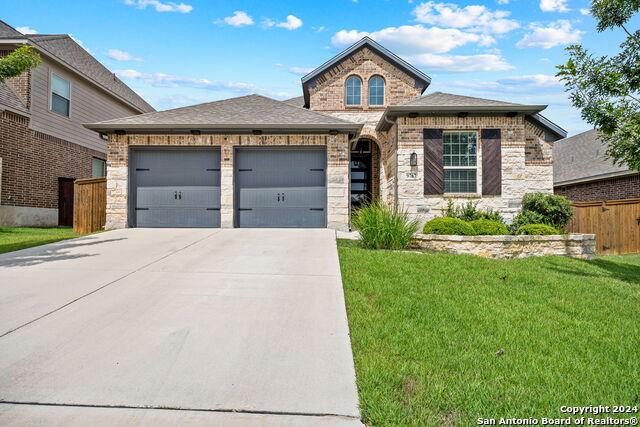
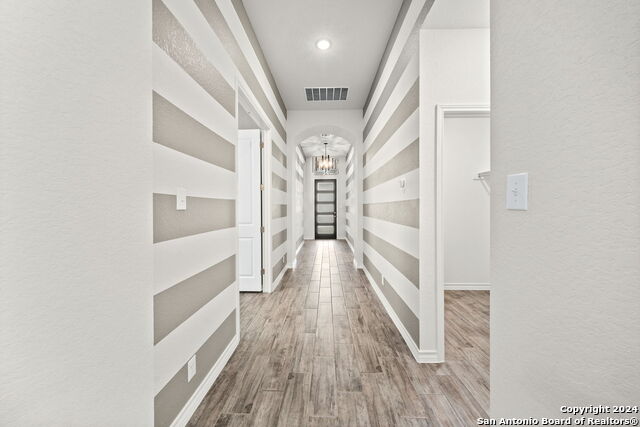
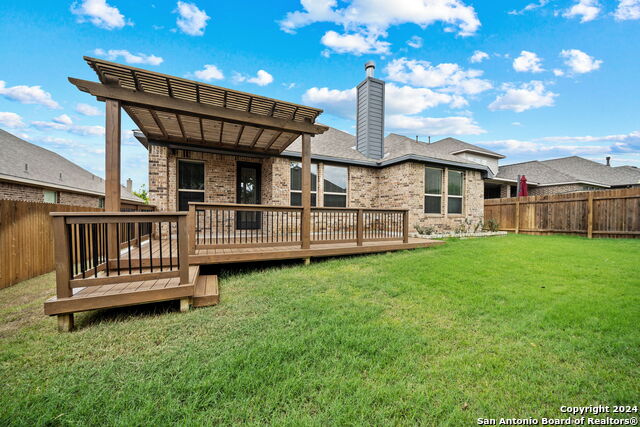
Nestled within the exclusive, gated Balcones Creek community, this elegant Highland Home offers a seamless blend of sophistication and comfort, catering to the modern luxury renter. Built in 2018 and meticulously maintained, this 2,306-square-foot residence boasts three spacious bedrooms, two and a half pristine bathrooms, and a range of high-end finishes that elevate everyday living. From the moment you step inside, you'll be greeted by soaring high ceilings, rich laminate and ceramic tile flooring, and an abundance of natural light that fills the open floor plan. The heart of the home is the chef's kitchen, equipped with sleek solid countertops, a gas stove, an island, and a walk-in pantry, making it a dream for culinary enthusiasts and entertainers alike. The large family room, anchored by a cozy fireplace, invites relaxation, while the adjacent dining area is perfect for intimate dinners or hosting gatherings. A dedicated study offers a quiet workspace, and the media room provides an ideal retreat for movie nights or casual lounging. The primary suite is a private haven featuring a walk-in closet, a luxurious en-suite bathroom with designer touches, and a spacious walk-in shower for the ultimate spa-like experience. Step outside to a beautifully landscaped backyard, where a covered patio and additional deck space await, perfect for alfresco dining or simply enjoying the tranquility of your surroundings. The property also includes a two-car garage, a sprinkler system, and energy-efficient features for added convenience. Situated in Boerne, a town known for its small-town charm and close proximity to San Antonio, residents can enjoy the best of both worlds-peaceful Hill Country living with easy access to urban amenities. The Balcones Creek community offers a wealth of amenities, including a sparkling pool, a clubhouse, playgrounds, and scenic jogging trails, making it an ideal location for those who value both leisure and luxury. Whether you're enjoying the historic Main Street or hiking through nearby nature reserves, living in this stunning home provides a lifestyle that is second to none.
Listing Courtesy of Jessica Masters, Harper Property Management (210) 483-7040
Property Features
Location Information
County
Bexar
Subdivision
BALCONES CREEK
MLS Area
1005
Interior Features
Room Dimensions
Dining: 10x9, Kitchen: 14x11, Family: 17x14, MasterBR: 21x13, BR2: 13x10, BR3: 13x11
Amenities
Clubhouse, Pool, Jogging Trail, Playground
Interior
Liv/Din Combo, Eat-In Kitchen, Two Eating Areas, Walk-In Pantry, Game Room, Utility Room Inside, 1st Floor Lvl/No Steps, High Ceilings, Open Floor Plan, Cable TV Available, High Speed Internet, Walk in Closets, Attic - Pull Down Stairs
Heating
Central
Master Bedroom Description
Split, Walk-In Closet, Ceiling Fan, Full Bath
Heating Fuel
Electric
Master Bathroom Description
Shower Only, Double Vanity
Cooling
One Central
1/2 Baths
1
Floors
Carpeting, Ceramic Tile, Laminate
Exterior Features
Style
One Story
Water Supplier
SAWS
Exterior
Covered Patio, Deck/Balcony, Privacy Fence, Sprinkler System
Electric Supplier
CPS
Foundation
Slab
Parking Description
Two Car Garage, Attached
Roof
Composition
Pool Description
None
Water / Sewer
Water System, City
Lot Description
0.152
School
School District
Boerne
Jr. High School
Call District
Elementary School
Call District
High School
Call District
Additional Information
Property Type
RNT
Fees Include
Ceiling Fans, Washer Connection, Dryer Connection, Cook Top, Built-In Oven, Self-Cleaning Oven, Microwave Oven, Gas Cooking, Refrigerator, Disposal, Dishwasher, Ice Maker Connection, Water Softener (owned), Vent Fan, Smoke Alarm, Gas Water Heater, Garage Door Opener
Year Built
2018
Miscellaneous
Broker-Manager
Status
New
Similar Listings
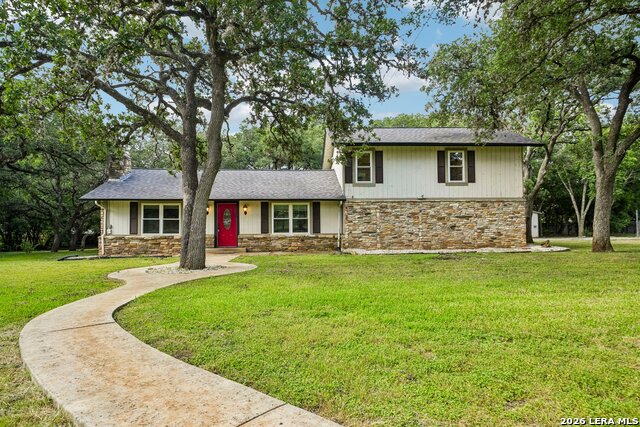
- ActiveVirtual Tour
$2,500
3 Beds
3 Baths
1,996 SqFt.
26410 Teepee Ln.
Boerne, TX 78006
#1996326
Rental

Listing Courtesy of Katheryn Powers, eXp Realty [email protected]
- ActiveVirtual Tour
$2,500
3 Beds
3 Baths
1,996 SqFt.
26410 Teepee Ln.
Boerne, TX 78006
#1996326
Rental
Listing Courtesy of Katheryn Powers, eXp Realty [email protected]


Mortgage Calculator
$12
per month
30 Year Fixed. 3.52% Interest Rate.
Principal + Interest
$10
Monthly Tax
$2
Monthly Insurance
$0
yrs
%
$
$
Based on a fully amortized fixed rate loan. Ask your agent for the tax rates in your area. Insurance estimate is based on an average cost, your final premium cost will be determined by the type of coverage you select. This program only provides an estimate.
Schools
Walk Score
© 2026 LERA MLS. All rights reserved.
© 2026 LERA MLS. All rights reserved.
The data relating to real estate on this website comes in part from the Internet Data Exchange (IDX) Program of the LERA MLS. IDX information is provided exclusively for consumers' personal non-commercial use and may not be used for any purpose other than to identify prospective properties consumers may be interested in purchasing. All Information Is Deemed Reliable But Is Not Guaranteed Accurate.
LERA MLS data last updated at July 13, 2026, 1:51 PM CT
Real Estate IDX Powered by iHomefinder