
164 AUTUMN RDG, BOERNE, TX 78006
Homes for sale in Boerne.
Homes for sale in 78006.
List Price$3,725Rental
164 AUTUMN RDG
Boerne, TX 78006


Listing #1996266
About This Property
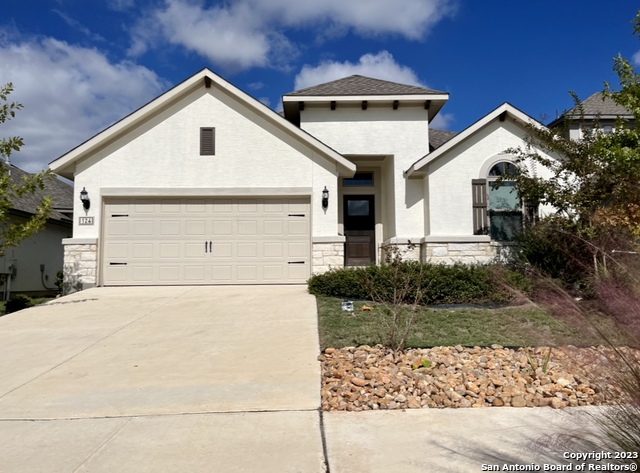
Rare opportunity to lease a beautifully maintained single-story home in downtown Boerne, located in the highly desirable Woodside Village community. Just a short walk to the historic Boerne Main Plaza, boutique shopping, restaurants, seasonal events, and local parks, this home offers the perfect combination of convenience, charm, and Hill Country living. This attractive home features a timeless stone exterior, a roof replaced in 2022, and an open-concept floor plan ideal for both everyday living and entertaining. The spacious island kitchen is the heart of the home, complete with white cabinetry, granite countertops, stainless steel appliances, upgraded lighting, abundant storage, and a large breakfast bar overlooking the inviting family room with its impressive floor-to-ceiling stone fireplace. The generous dining area is perfect for family meals or hosting guests, while the private study-with its own closet-offers flexibility as a home office, guest room, or fourth bedroom. The spacious primary suite provides a peaceful retreat with a beautifully appointed ensuite bath and ample closet space. Step outside to the oversized covered patio, an ideal setting for relaxing, grilling, or entertaining year-round. Residents of Woodside Village enjoy direct access to the scenic Old No. 9 Trail and are just a quarter mile from the award-winning Boerne Public Library. With its unbeatable location near downtown Boerne, thoughtful floor plan, and exceptional neighborhood setting, this home is an outstanding opportunity for anyone searching for a Boerne home for rent, downtown Boerne rental, or Hill Country lease home. Don't miss your chance to enjoy one of the most desirable lease opportunities in Boerne!
Listing Courtesy of Terri Taylor Walker, Keller Williams Boerne (830) 285-6653
Property Features
Location Information
County
Kendall
Subdivision
Woodside Village
MLS Area
2508
Interior Features
Room Dimensions
Dining: 15x10, Living: 12x12, Kitchen: 10x15, MasterBR: 20x14, BR2: 13x11, BR3: 12x13
Heating
Central
Interior
One Living Area, Separate Dining Room, Eat-In Kitchen, Two Eating Areas, Island Kitchen, Breakfast Bar, Walk-In Pantry, Utility Room Inside, 1st Floor Lvl/No Steps, High Ceilings, Open Floor Plan, Pull Down Storage, Cable TV Available, High Speed Internet, All Bedrooms
Heating Fuel
Electric
Master Bedroom Description
Split, DownStairs, Walk-In Closet, Ceiling Fan, Full Bath
Cooling
One Central
Master Bathroom Description
Tub/Shower Separate, Double Vanity, Garden Tub
Floors
Stained Concrete
Amenities
Jogging Trail
Exterior Features
Style
One Story
Water Supplier
Boerne Util
Exterior
Patio Slab, Covered Patio, Privacy Fence, Sprinkler System, Double Pane Windows, Has Gutters, Other - See Remarks
Electric Supplier
Boerne Utili
Foundation
Slab
Parking Description
Two Car Garage, Attached
Roof
Composition
Pool Description
None
Water / Sewer
Water System
Lot Description
0.18
Sewer Supplier
Boerne Util
School
School District
Boerne
Jr. High School
Boerne Middle N
Elementary School
Curington
High School
Boerne
Additional Information
Property Type
RNT
Fees Include
Ceiling Fans, Chandelier, Washer Connection, Dryer Connection, Cook Top, Built-In Oven, Self-Cleaning Oven, Microwave Oven, Disposal, Dishwasher, Ice Maker Connection, Water Softener (owned), Smoke Alarm, Security System (Owned), Electric Water Heater, Garage Door Opener
Year Built
2014
Miscellaneous
Owner-Manager
Status
New
Similar Listings



Mortgage Calculator
$16
per month
30 Year Fixed. 3.52% Interest Rate.
Principal + Interest
$13
Monthly Tax
$3
Monthly Insurance
$0
yrs
%
$
$
Based on a fully amortized fixed rate loan. Ask your agent for the tax rates in your area. Insurance estimate is based on an average cost, your final premium cost will be determined by the type of coverage you select. This program only provides an estimate.
Schools
Walk Score

© 2026 LERA MLS. All rights reserved.
© 2026 LERA MLS. All rights reserved.
The data relating to real estate on this website comes in part from the Internet Data Exchange (IDX) Program of the LERA MLS. IDX information is provided exclusively for consumers' personal non-commercial use and may not be used for any purpose other than to identify prospective properties consumers may be interested in purchasing. All Information Is Deemed Reliable But Is Not Guaranteed Accurate.
LERA MLS data last updated at July 2, 2026, 4:11 PM CT
Real Estate IDX Powered by iHomefinder