
114 MAGNOLIA CIR, BOERNE, TX 78006
Homes for sale in Boerne.
Homes for sale in 78006.
List Price$3,000Rental
114 MAGNOLIA CIR
Boerne, TX 78006
Listing #1990739
3
Bedrooms
2 full, 1 partial
Bathrooms
2,312
Square Feet
Rental
Type
About This Property
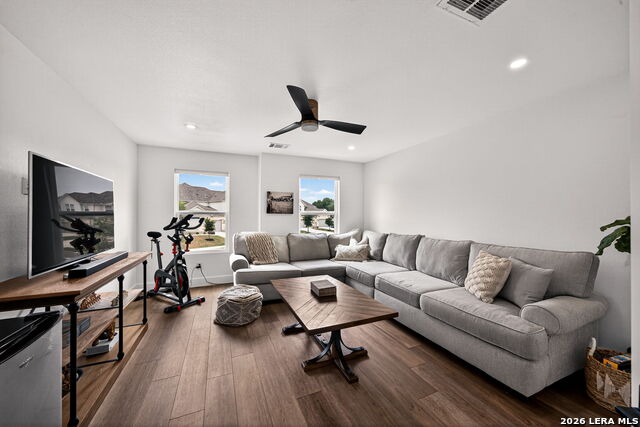
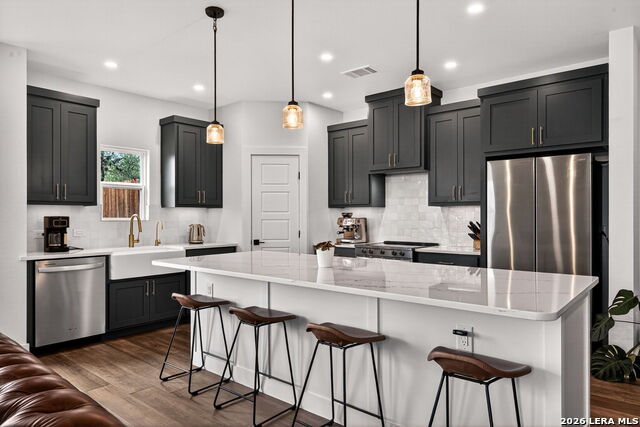
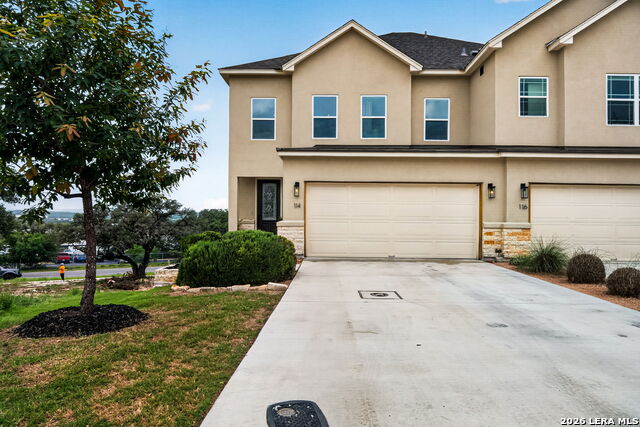
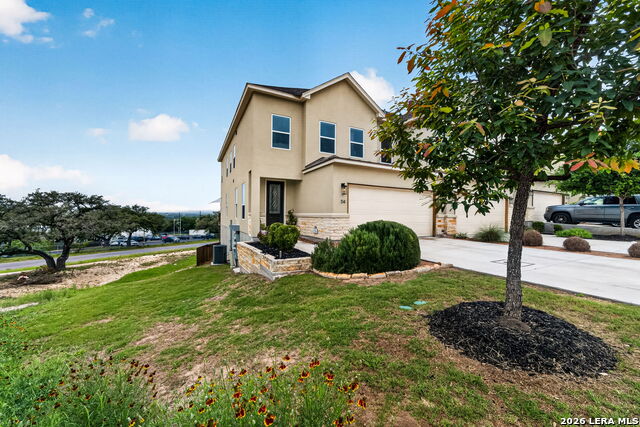
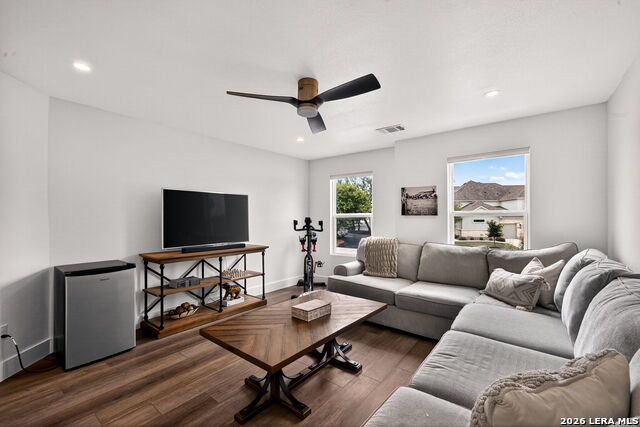
Welcome to this beautifully designed custom-finished townhome in The Overlook at Boerne, offering modern Hill Country living just five minutes from downtown Boerne. Built in 2023, this spacious 2,312-square-foot end-unit residence features 3 bedrooms, 2.5 bathrooms, and an open-concept floor plan filled with natural light. Thoughtfully upgraded throughout, the home showcases quartz countertops, custom cabinetry, luxury vinyl plank flooring, designer zellige tile accents, and stunning Hill Country views. The gourmet kitchen is equipped with upgraded Whirlpool appliances, a Samsung refrigerator, and ample storage, making it as functional as it is beautiful. The spacious primary suite offers a luxurious bathroom and oversized walk-in closet, creating a private retreat within the home. Enjoy the convenience of a two-car garage and true lock-and-leave living with HOA-maintained front and side yards. The partially xeriscaped backyard provides an attractive, low-maintenance outdoor space perfect for relaxing and entertaining. A Whirlpool washer and dryer, along with all kitchen appliances, will remain with the property. Located within Boerne ISD and offering easy access to shopping, dining, and entertainment in downtown Boerne, this home combines comfort, style, and convenience in one exceptional package. Pets will be considered.
Listing Courtesy of Emma Wiggins, Welcome Home Real Estate (830) 331-8944
Property Features
Location Information
County
Kendall
Subdivision
OVERLOOK AT BOERNE
MLS Area
2507
Interior Features
Room Dimensions
Dining: 13x12
Amenities
None
Interior
One Living Area, Island Kitchen, Walk-In Pantry, Study/Library, Utility Room Inside, All Bedrooms Upstairs, Cable TV Available, High Speed Internet, Laundry Upper Level, Walk in Closets, Attic - Access only, Attic - Partially Floored, Attic - Pull Down Stairs
Heating
Central
Master Bedroom Description
Upstairs, Walk-In Closet, Full Bath
Cooling
One Central, Zoned
Master Bathroom Description
Shower Only, Double Vanity
Floors
Ceramic Tile, Vinyl
1/2 Baths
1
Exterior Features
Style
Two Story, Texas Hill Country
Parking Description
Two Car Garage
Water / Sewer
Co-op Water
Pool Description
None
School
School District
Boerne
Jr. High School
Call District
Elementary School
Call District
High School
Call District
Additional Information
Property Type
RNT
Fees Include
Ceiling Fans, Chandelier, Washer Connection, Dryer Connection, Washer, Dryer, Cook Top, Self-Cleaning Oven, Microwave Oven, Stove/Range, Refrigerator, Disposal, Dishwasher, Water Softener (owned), Vent Fan, Smoke Alarm, Electric Water Heater, Garage Door Opener, In Wall Pes
Year Built
2023
Miscellaneous
Cluster Mail Box
Status
New
Similar Listings
Mortgage Calculator
$12
per month
30 Year Fixed. 3.52% Interest Rate.
Principal + Interest
$10
Monthly Tax
$2
Monthly Insurance
$0
yrs
%
$
$
Based on a fully amortized fixed rate loan. Ask your agent for the tax rates in your area. Insurance estimate is based on an average cost, your final premium cost will be determined by the type of coverage you select. This program only provides an estimate.
Schools
Walk Score

© 2026 LERA MLS. All rights reserved.
© 2026 LERA MLS. All rights reserved.
The data relating to real estate on this website comes in part from the Internet Data Exchange (IDX) Program of the LERA MLS. IDX information is provided exclusively for consumers' personal non-commercial use and may not be used for any purpose other than to identify prospective properties consumers may be interested in purchasing. All Information Is Deemed Reliable But Is Not Guaranteed Accurate.
LERA MLS data last updated at June 10, 2026, 8:16 PM CT
Real Estate IDX Powered by iHomefinder