
418 RUSTIC GRV, BOERNE, TX 78006
Homes for sale in Boerne.
Homes for sale in 78006.
List Price$2,825Rental
418 RUSTIC GRV
Boerne, TX 78006
Listing #1972272
4
Bedrooms
2 full, 1 partial
Bathrooms
2,511
Square Feet
Rental
Type
About This Property
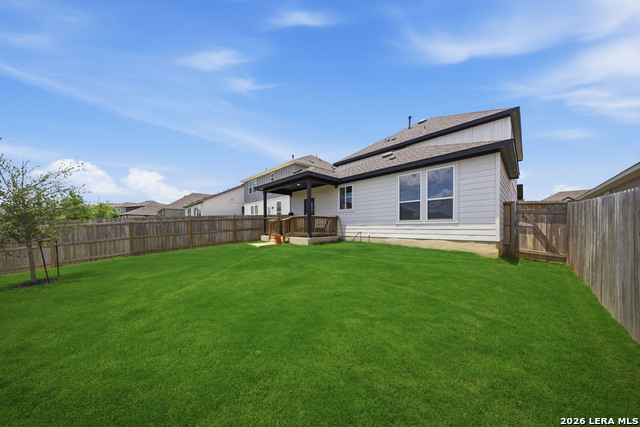
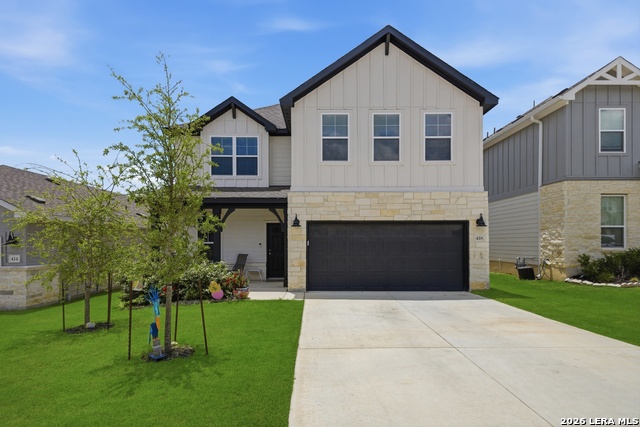
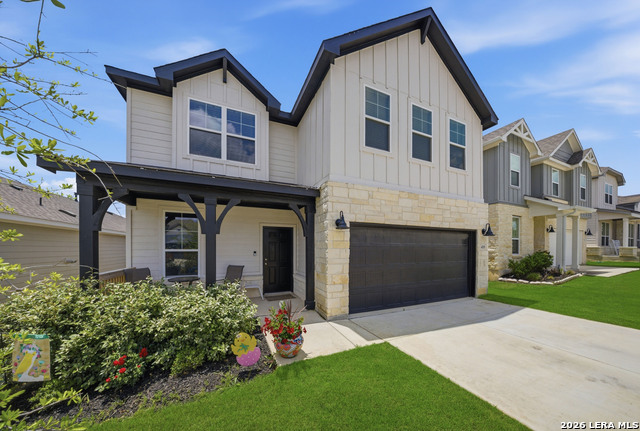
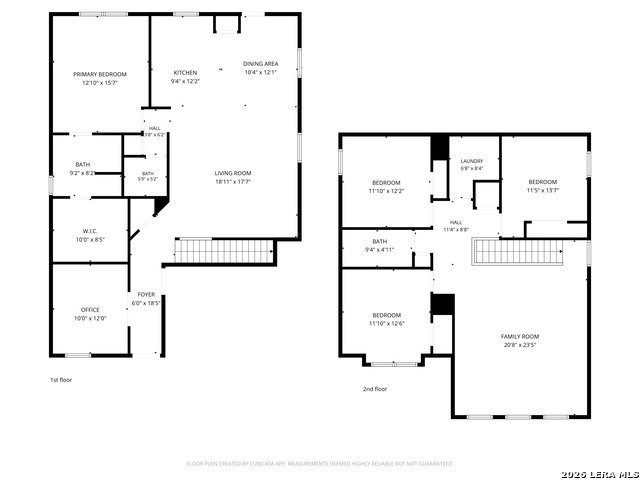
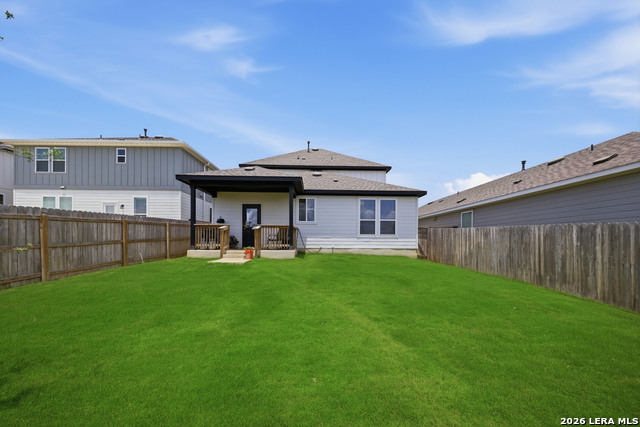
(Visits require previous day notice) Welcome to Corley Farms in Boerne, Texas, where modern design, functional living space, and a welcoming neighborhood come together. The neighborhood amenities include a swimming pool and playground. This well-maintained two-story home offers 4 bedrooms, a dedicated office, 2 full bathrooms, 1 guest restroom, and a 2-car garage. The thoughtfully designed floor plan features the primary suite and main living area on the first floor, creating a comfortable layout for everyday living. The open-concept kitchen overlooks the dining and living spaces and includes granite countertops, a center island with seating, stainless steel appliances, natural gas cooking, abundant cabinet storage, and recessed lighting. Luxury vinyl plank flooring extends throughout the main living areas, providing both style and durability. Natural light fills the living and dining areas, creating an inviting space for entertaining, hosting guests, or relaxing at home. Upstairs, you'll find bedrooms 2-3-4, along with a spacious second living area that can serve as a game room, media room, playroom, study area, or additional lounge space. Enjoy morning coffee on the welcoming covered front porch or unwind in the evening under the covered back patio overlooking the large backyard. The backyard offers ample space for outdoor activities, entertaining guests, gardening, or simply enjoying the outdoors. Located in the desirable Corley Farms community, this home provides convenient access to IH10, close proximity to HEB grocery, Combining modern finishes, flexible living spaces, and a convenient location, this lease opportunity offers comfort, functionality, and everyday convenience in one of Boerne's most desirable communities.
Listing Courtesy of Daniel Garcia, RE/MAX Associates (210) 880-1823
Property Features
Location Information
County
Kendall
Subdivision
CORLEY FARMS
MLS Area
2501
Interior Features
Room Dimensions
Dining: 12x10, Living: 19x17, Kitchen: 12x9, Family: 20x23, MasterBR: 12x15, BR2: 11x12
Amenities
Pool, Playground
Interior
Two Living Area, Liv/Din Combo, High Ceilings, Open Floor Plan, Laundry Upper Level
Heating
Central
Master Bedroom Description
DownStairs, Walk-In Closet
Cooling
One Central
Master Bathroom Description
Shower Only
Floors
Carpeting, Vinyl
1/2 Baths
1
Exterior Features
Style
Two Story
Water / Sewer
Water System, Sewer System
Foundation
Slab
Parking Description
Two Car Garage
Roof
Composition
Pool Description
None
School
School District
Boerne
Jr. High School
Boerne Middle S
Elementary School
Viola Wilson
High School
Champion
Additional Information
Property Type
RNT
Fees Include
Ceiling Fans, Washer Connection, Dryer Connection, Stove/Range
Year Built
2024
Miscellaneous
Owner-Manager, Cluster Mail Box
Status
New
Similar Listings


Mortgage Calculator
$12
per month
30 Year Fixed. 3.52% Interest Rate.
Principal + Interest
$10
Monthly Tax
$2
Monthly Insurance
$0
yrs
%
$
$
Based on a fully amortized fixed rate loan. Ask your agent for the tax rates in your area. Insurance estimate is based on an average cost, your final premium cost will be determined by the type of coverage you select. This program only provides an estimate.
Schools
Walk Score

© 2026 LERA MLS. All rights reserved.
© 2026 LERA MLS. All rights reserved.
The data relating to real estate on this website comes in part from the Internet Data Exchange (IDX) Program of the LERA MLS. IDX information is provided exclusively for consumers' personal non-commercial use and may not be used for any purpose other than to identify prospective properties consumers may be interested in purchasing. All Information Is Deemed Reliable But Is Not Guaranteed Accurate.
LERA MLS data last updated at June 7, 2026, 9:32 AM CT
Real Estate IDX Powered by iHomefinder