
9703 COPPERSTREAM, CONVERSE, TX 78109
Homes for sale in Converse.
Homes for sale in 78109.
9703 Copperstream
Converse, TX 78109
List Price$299,000


Listing #1860077
4
Bedrooms
2 full
Bathrooms
2,277
Square Feet
House
Type
About This Property
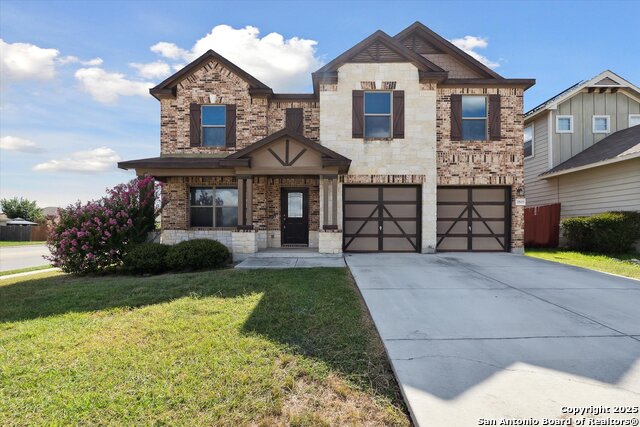
DELIGHTFUL AND ELEGANT HOME Step into a world of comfort and elegance with this pristine corner lot sanctuary and an abundance of natural lighting perfect for creating lasting memories with loved ones. Enter and fall in love with this 4 bedroom, 2 baths, 2 living areas, breakfast nook, hallway gallery, gas fireplace and a private study. Embrace the tranquility of this spacious open-concept living area and experience the many sleek modern finishes with more than $20K in upgrades. Take pleasure in this gourmet kitchen that includes elegant black-peacock granite countertops, stainless steel brand-name refrigerator, gas stove and matching dish washer. Upon entrance, you are warmly greeted by sleek earth tone tile and hardwood floors that are accentuated throughout the entire house. Meticulous attention to detail is presented through this fresh interior and exterior paint schemes, a recently installed water softener with custom French drain and upgraded architectural roof shingles to enhance the overall facade of this home. As you walked through the back glass sliding doors, you will immerse yourself within this captivating backyard oasis that includes peaceful flagstone sitting areas, newly stained fence and a secluded concrete pad with a designated outlet ready for any outdoor jacuzzi addition. Sitting upon this inviting corner lot, this stunning and most welcoming open floor plan is highlighted with a centralized hallway gallery that ties together all common areas in this home. In addition, this hacienda is nestled in a vibrant community, with NO HOA, this highly desirable home is your getaway to a dynamic lifestyle with top-notch schools, trendy eateries, multiple places of worship, Randolph AFB, parks and various cultural hotspots and entertainment just minutes away.
Listing Courtesy of Aaron Jistel, ListingSpark (877) 897-7275
Open House
Saturday, Oct 4
1:00 PM - 4:00 PM
Sunday, Oct 5
1:00 PM - 4:00 PM
Property Features
Location Information
County
Bexar
MLS Area
1700
Neighborhood Amenities
None
Subdivision
COPPERFIELD
Interior Features
Room Dimensions
Dining: 14x13, Living: 25x16, Kitchen: 13x15, MasterBR: 19x13, BR2: 10x16, BR3: 14x11, BR4: 14x11
Fireplace Description
Living Room, Gas, Gas Starter
Interior
Two Living Area, Separate Dining Room, Island Kitchen, Breakfast Bar, Walk-In Pantry, Study/Library, Utility Room Inside, 1st Floor Lvl/No Steps, High Ceilings, Open Floor Plan
Heating
Central
Master Bedroom Description
Walk-In Closet, Full Bath
Heating Fuel
Natural Gas
Master Bathroom Description
Tub/Shower Combo, Double Vanity, Garden Tub
Cooling
One Central
Has Dining Room
Yes
Floors
Ceramic Tile, Wood
Has Family Room
Yes
Exterior Features
Style
One Story, Traditional
Parking Description
Two Car Garage
Construction
Pre-Owned
Has Garage
Yes
Manufacturer
Ryland Homes
Garage Spaces
2
Foundation
Slab
Pool/Spa Description
None
Roof
Composition
Lot Size
0.15
Water / Sewer
Water System, Sewer System
Is One Story
Yes
School
School District
Judson
Jr. High School
Judson Middle School
Elementary School
COPPERFIELD ELE
High School
Judson
Additional Information
Proposed Terms
Conventional, FHA, VA, Cash
Year Built
1999
Property Type
SFR
Status
Active
Property SubType
Single Family Detached
Similar Listings



Mortgage Calculator
$1,395
per month
30 Year Fixed. 3.52% Interest Rate.
Principal + Interest
$1,077
Monthly Tax
$249
Monthly Insurance
$69
yrs
%
$
$
Based on a fully amortized fixed rate loan. Ask your agent for the tax rates in your area. Insurance estimate is based on an average cost, your final premium cost will be determined by the type of coverage you select. This program only provides an estimate.
Schools
Walk Score
Real Estate IDX Powered by iHomefinder