
10123 KENDALL CANYON, SAN ANTONIO, TX 78255
Homes for sale in Converse.
Homes for sale in 78109.
10123 Kendall Canyon
San Antonio, TX 78255
List Price$1,139,950


Listing #1835528
5
Bedrooms
5 full, 1 partial
Bathrooms
4,467
Square Feet
House
Type
About This Property
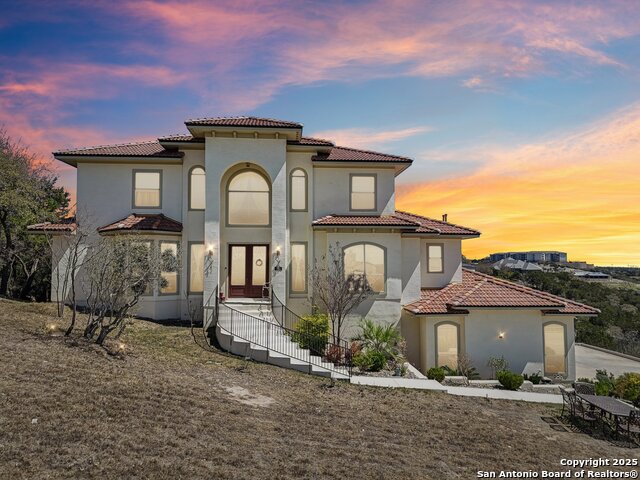
Yes-it's been on the market for a while, but once you step inside 10123 Kendall Canyon, you'll wonder how anyone could say no to this stunning Hill Country beauty. This move-in ready custom home offers over 4,400 square feet of beautifully designed living space, perfectly positioned to capture serene greenbelt views and natural light from every angle. The spacious first floor features an inviting Family Room anchored by soaring ceilings, seamlessly connected to a gourmet Kitchen with an oversized island, walk-in Pantry, and a sunlit Breakfast Room overlooking the expansive Covered Patio-an entertainer's dream come true. The elegant Primary Suite offers a peaceful retreat with a luxurious Primary Bath, dual vanities, soaking tub, and a large walk-in closet. A secondary bedroom suite on the first floor provides privacy for guests or multigenerational living. Upstairs, the versatile Game Room is perfect for movie nights or kids' activities. Three additional bedrooms, each with generous Walk-In Closets, and two full baths ensure plenty of space for everyone. Additional highlights include: Scenic Greenbelt Views for added privacy and beauty Dedicated Study/Office ideal for remote work Expansive 3-car garage for vehicles, storage, or hobbies Thoughtful layout perfect for entertaining and family living High-end finishes and architectural details throughout PLUS-Ask the Sales Person about amazing builder incentives currently available to make this dream home yours! Tucked away in a highly desirable community yet close to shopping, dining, and top-rated schools, 10123 Kendall Canyon combines the tranquility of Hill Country living with modern luxury and convenience. Don't miss your chance to make this beauty yours-schedule your private tour today and fall in love all over again!
Listing Courtesy of Paige Japhet, Red Wagon Properties (210) 695-1100
Property Features
Location Information
County
Bexar
MLS Area
1004
Neighborhood Amenities
Controlled Access
Subdivision
CANYONS AT SCENIC LOOP
Interior Features
Room Dimensions
Kitchen: 20x14, Family: 20x25, MasterBR: 18x15, BR2: 15x13, BR3: 15x13, BR4: 16x12
Fireplace Description
Family Room, Gas Logs Included
Interior
One Living Area, Island Kitchen, Walk-In Pantry, Study/Library, Game Room, Utility Room Inside, Secondary Bedroom Down, High Ceilings, Open Floor Plan, Laundry Main Level, Laundry Room, Walk in Closets
Heating
Central, Heat Pump, Zoned
Master Bedroom Description
DownStairs
Heating Fuel
Electric
Master Bathroom Description
Tub/Shower Separate, Separate Vanity, Double Vanity, Garden Tub
Cooling
Two Central, Zoned
1/2 Baths
1
Floors
Carpeting, Ceramic Tile
Has Dining Room
Yes
Accessibility
First Floor Bath, Full Bath/Bed on 1st Flr, First Fl
Has Family Room
Yes
Exterior Features
Style
Two Story, Contemporary
Water Supplier
SAWS
Is New Construction
Yes
Electric Supplier
CPS
Construction
New
Parking Description
Three Car Garage, Attached
Exterior
Covered Patio, Double Pane Windows
Has Garage
Yes
Manufacturer
Japhet Builders
Garage Spaces
3
Foundation
Slab
Pool/Spa Description
None
Roof
Metal
Lot Size
0.55
Water / Sewer
Water System, Septic
Lot Description
Bluff View, 1/2-1 Acre
School
School District
Northside
Jr. High School
Rawlinson
Elementary School
Sara B McAndrew
High School
Clark
Additional Information
Proposed Terms
Conventional, Cash
HOA Fee
$795
Property Type
SFR
HOA Frequency
Annually
Property SubType
Single Family Detached
Miscellaneous
Builder 10-Year Warranty
Year Built
2024
Has a Game Room
Yes
Status
Active
Similar Listings



Mortgage Calculator
$5,321
per month
30 Year Fixed. 3.52% Interest Rate.
Principal + Interest
$4,107
Monthly Tax
$949
Monthly Insurance
$265
yrs
%
$
$
Based on a fully amortized fixed rate loan. Ask your agent for the tax rates in your area. Insurance estimate is based on an average cost, your final premium cost will be determined by the type of coverage you select. This program only provides an estimate.
Schools
Walk Score
Real Estate IDX Powered by iHomefinder