
3927 BATTERY PARK, CONVERSE, TX 78109
Homes for sale in Converse.
Homes for sale in 78109.
3927 Battery Park
Converse, TX 78109
List Price$275,000


Listing #1863644
4
Bedrooms
3 full
Bathrooms
1,990
Square Feet
House
Type
About This Property
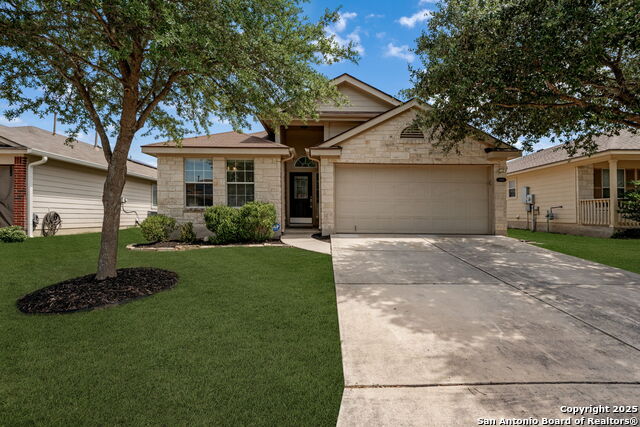
Beautiful 4-Bedroom, 3-Bathroom Home in Park at Escondido Welcome to this stunning single-story home featuring 4 spacious bedrooms and 3 full bathrooms. Designed with an open-concept layout, this home creates an inviting sense of togetherness-perfect for family living and entertaining guests. Enjoy elegant laminate flooring throughout the main areas and cozy carpeting in the bedrooms. The kitchen is a true centerpiece, boasting a large granite island, dark wood cabinetry, and ample counter space-ideal for cooking and hosting. The primary suite offers a peaceful retreat with a generously sized walk-in closet and a luxurious en-suite bathroom featuring a garden tub and separate tiled shower. Two additional bedrooms share a convenient Jack-and-Jill bathroom, while a fourth bedroom at the front of the home provides the flexibility to serve as a guest room or home office. Step outside to the covered back patio with a concrete floor-perfect for grilling or relaxing. The spacious backyard backs up to a serene greenbelt, offering privacy with no rear neighbors. Additional features include a sprinkler system and a water softener. Located in the highly desirable Park at Escondido community, residents enjoy access to top-tier amenities including playgrounds, a sand volleyball court, basketball and tennis courts, and a sparkling community pool. Conveniently situated near major highways and just minutes from Randolph AFB, this home offers excellent access to shopping, dining, and entertainment. Don't miss out on this incredible opportunity-schedule your private showing today!
Listing Courtesy of Brenda Escobedo, Full Spectrum Realty (210) 281-1067
Property Features
Location Information
County
Bexar
MLS Area
1700
Map Code
586D7
Subdivision
ESCONDIDO/PARC AT
Neighborhood Amenities
Pool, Tennis, Clubhouse, Park/Playground, Sports Court
Interior Features
Room Dimensions
Dining: 15x13, Kitchen: 11x12, Family: 17x20, MasterBR: 17x13, BR2: 12x10, BR3: 12x10, BR4: 10x11
Fireplace Description
Not Applicable
Interior
One Living Area, Liv/Din Combo, Island Kitchen, Utility Room Inside, 1st Floor Lvl/No Steps, Open Floor Plan, Cable TV Available, Laundry Main Level, Laundry Lower Level, Laundry Room, Walk in Closets, Attic - Access only
Heating
Central
Master Bedroom Description
DownStairs, Walk-In Closet, Full Bath
Heating Fuel
Electric
Master Bathroom Description
Tub/Shower Separate, Double Vanity
Cooling
One Central
Has Dining Room
Yes
Floors
Carpeting, Laminate
Has Family Room
Yes
Exterior Features
Style
One Story, Traditional
Electric Supplier
CPS
Construction
Pre-Owned
Parking Description
Two Car Garage
Exterior
Covered Patio, Privacy Fence, Sprinkler System, Double Pane Windows
Has Garage
Yes
Manufacturer
Lennar
Garage Spaces
2
Foundation
Slab
Pool/Spa Description
None
Roof
Composition
Lot Size
0.161
Water / Sewer
Water System, City
Lot Description
Lakefront, City View
Sewer Supplier
SAWS
Is One Story
Yes
Water Supplier
SAWS
School
School District
East Central I.S.D
Jr. High School
Heritage
Elementary School
Honor
High School
East Central
Additional Information
Proposed Terms
Conventional, FHA, VA, Cash
Is Short Sale
No
Property Type
SFR
HOA Fee
$480
Property SubType
Single Family Detached
HOA Frequency
Annually
Year Built
2018
Miscellaneous
City Bus, Cluster Mail Box, School Bus
Status
Price Change
Similar Listings


Mortgage Calculator
$1,283
per month
30 Year Fixed. 3.52% Interest Rate.
Principal + Interest
$990
Monthly Tax
$229
Monthly Insurance
$64
yrs
%
$
$
Based on a fully amortized fixed rate loan. Ask your agent for the tax rates in your area. Insurance estimate is based on an average cost, your final premium cost will be determined by the type of coverage you select. This program only provides an estimate.
Schools
Walk Score
Real Estate IDX Powered by iHomefinder