
9435 MUSTANG HERD, SAN ANTONIO, TX 78254
Homes for sale in San Antonio.
Homes for sale in 78254.
9435 MUSTANG HERD
San Antonio, TX 78254
List Price$589,990
Listing #1836071
4
Bedrooms
3 full, 1 partial
Bathrooms
2,987
Square Feet
House
Type
About This Property
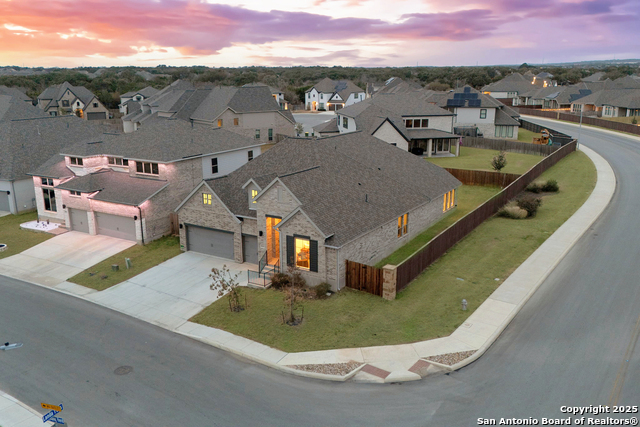
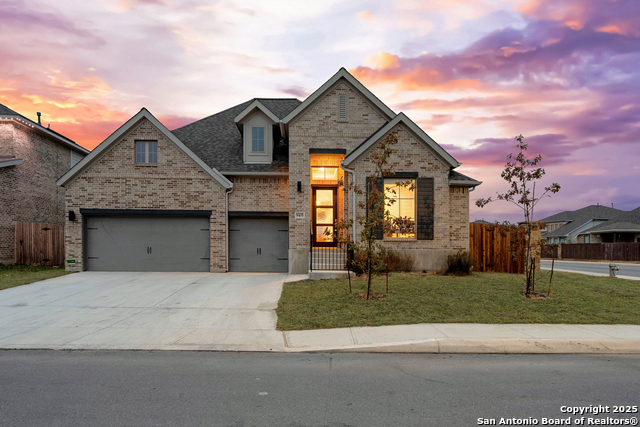
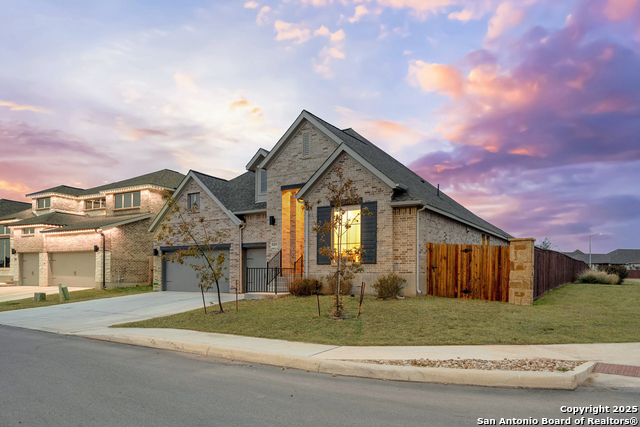
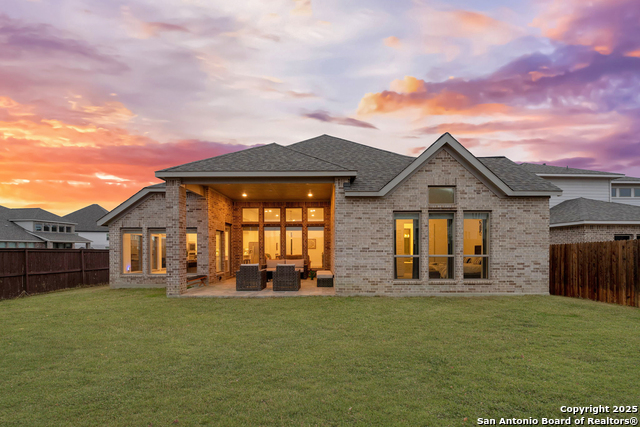
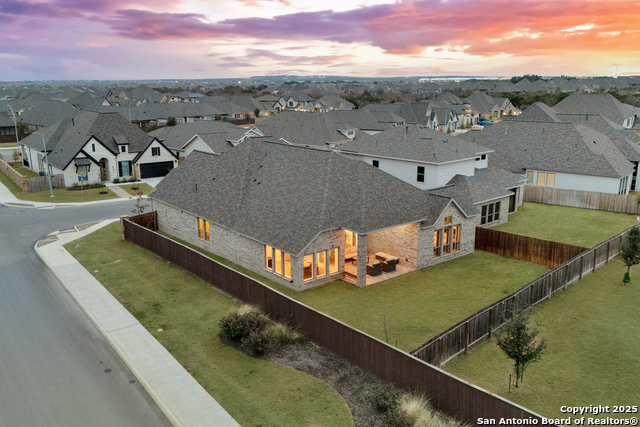
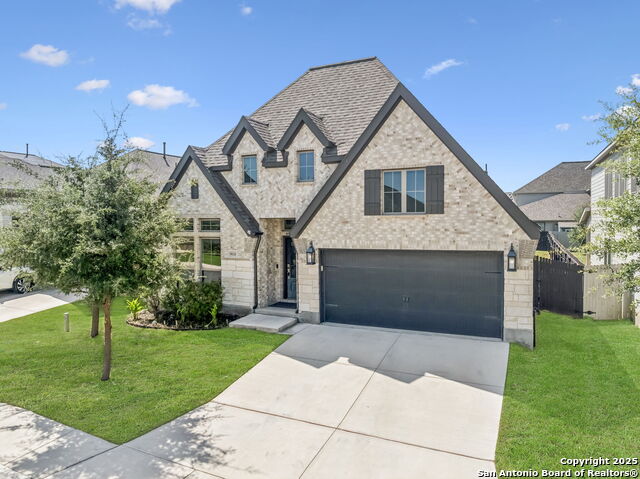
This stunning, like-new Perry Home is a showstopper and ready for its next owner! Located on a sought-after corner lot, this one-story gem boasts added privacy and undeniable curb appeal. A spacious three-car garage offers endless possibilities for vehicles, storage, or your dream workshop. Inside, you'll be greeted by natural light galore, gorgeous wood-like tile floors, and an oversized office that's as versatile as your lifestyle-perfect as a playroom, game room, or work-from-home sanctuary. But the real star? The kitchen. Packed with upgrades, it features sleek quartz countertops, a chic herringbone subway tile backsplash, stainless steel appliances, and a spacious island with barstool seating. Whether you're cooking up dinner, hosting friends, or keeping an eye on the kids, this open-concept design has you covered. Plus, you'll love the view-prep meals while catching your favorite show (any Landman fans out there?) or keeping tabs on the little ones. The primary suite is a true retreat. Forget the battle of the vanity-this luxurious bathroom has dual vanities, two spacious closets, an oversized walk-in shower, a soaking tub, and upgraded wood-like tile for a perfect blend of elegance and practicality. And when it's time to relax, step onto your oversized covered patio with upgraded tile flooring-ideal for morning coffee, evening unwinding, and everything in between. This home has it all-don't wait! Schedule your showing today and see it for yourself-it's a must-see in person to truly appreciate all the thoughtful upgrades and stunning features!
Listing Courtesy of Stefanie McCarty, Keller Williams Heritage (210) 601-7629
Property Features
Location Information
County
Bexar
MLS Area
0105
Neighborhood Amenities
Pool, Park/Playground, Jogging Trails
Subdivision
KALLISON RANCH
Interior Features
Room Dimensions
Dining: 11x13, Kitchen: 13x18, Family: 16x22, MasterBR: 20x14, BR2: 12x12, BR3: 12x12, BR4: 13x12
Has Family Room
Yes
Interior
One Living Area, Liv/Din Combo, Eat-In Kitchen, Island Kitchen, Breakfast Bar, Walk-In Pantry, Study/Library, Game Room, Utility Room Inside, Secondary Bedroom Down, 1st Floor Lvl/No Steps, High Ceilings, Open Floor Plan, Pull Down Storage, Cable TV Available, All Bedroo
Fireplace Description
Not Applicable
Master Bedroom Description
DownStairs
Heating
Central
Master Bathroom Description
Tub/Shower Separate, Double Vanity, Garden Tub
Heating Fuel
Natural Gas
1/2 Baths
1
Cooling
One Central
Has Dining Room
Yes
Floors
Carpeting, Ceramic Tile
Exterior Features
Style
One Story
Parking Description
Three Car Garage, Attached
Construction
Pre-Owned
Has Garage
Yes
Exterior
Covered Patio, Privacy Fence, Sprinkler System, Double Pane Windows
Garage Spaces
3
Manufacturer
Perry Homes
Pool/Spa Description
None
Foundation
Slab
Lot Size
0.19
Roof
Composition
Lot Description
Corner
Water / Sewer
City
Is One Story
Yes
School
School District
Northside
Jr. High School
FOLKS
Elementary School
Henderson
High School
Harlan HS
Additional Information
Proposed Terms
Conventional, FHA, VA, TX Vet, Cash
Is Short Sale
No
Property Type
SFR
HOA Fee
$528
Property SubType
Single Family Detached
HOA Frequency
Annually
Year Built
2022
Miscellaneous
Builder 10-Year Warranty, No City Tax, Cluster Mail Box
Status
Active
Has a Game Room
Yes
Similar Listings


Mortgage Calculator
$2,754
per month
30 Year Fixed. 3.52% Interest Rate.
Principal + Interest
$2,126
Monthly Tax
$491
Monthly Insurance
$137
yrs
%
$
$
Based on a fully amortized fixed rate loan. Ask your agent for the tax rates in your area. Insurance estimate is based on an average cost, your final premium cost will be determined by the type of coverage you select. This program only provides an estimate.
Schools
Walk Score
Real Estate IDX Powered by iHomefinder