
14206 SWIFT BREEZE, SAN ANTONIO, TX 78254
Homes for sale in San Antonio.
Homes for sale in 78254.
14206 Swift Breeze
San Antonio, TX 78254
List Price$529,999
Listing #1864906
About This Property
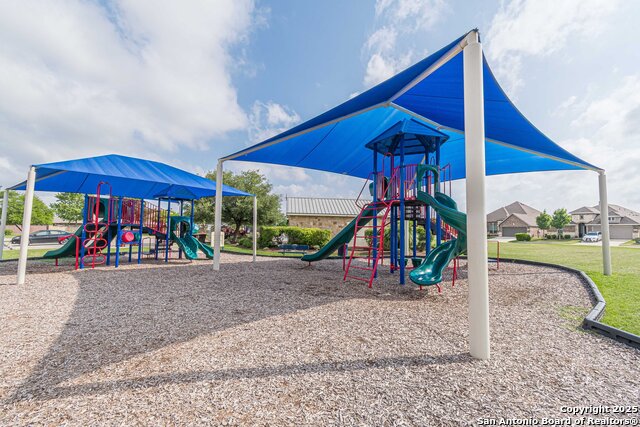
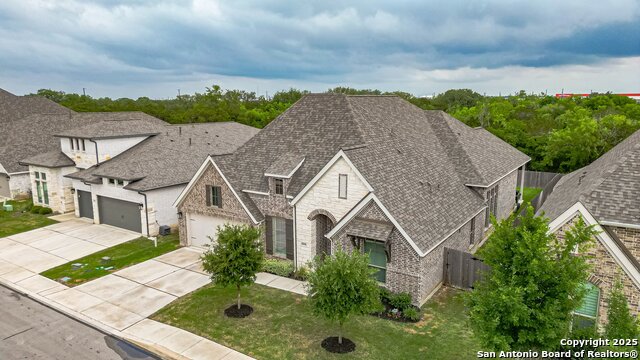
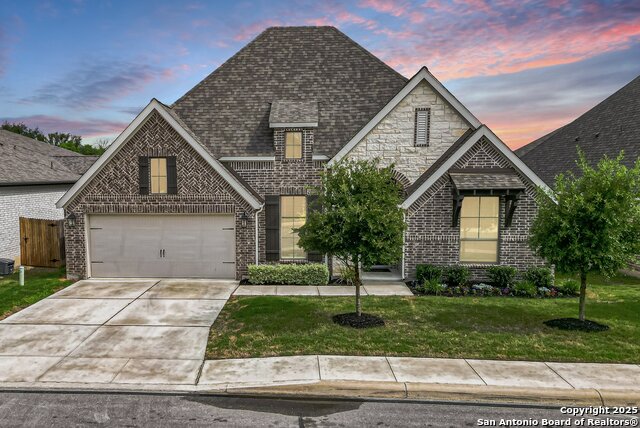
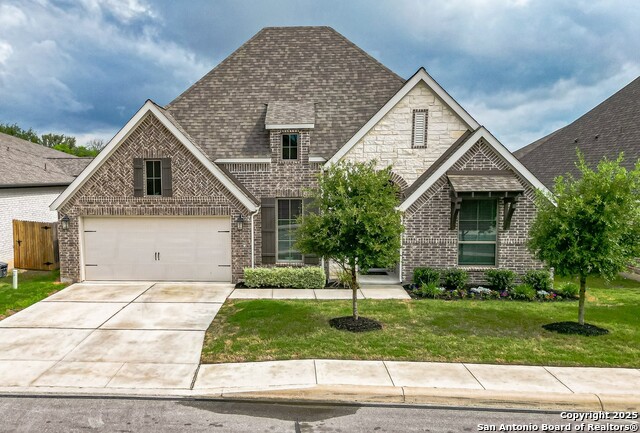
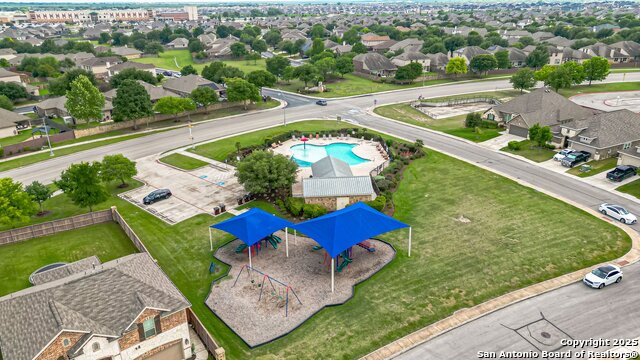
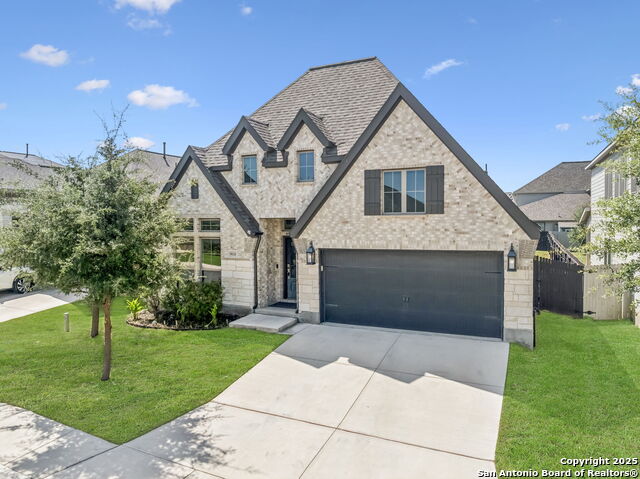
Step into this spectacularly designed 1-story Perry home, built in 2021, offering 2,973 Sq Ft of beautifully lit and spacious living. Nestled in the highly desirable Kallison Ranch community with resort-style amenities, this 4-bedroom, 3.1-bath gem is the perfect blend of style and functionality. From the dedicated office and media room to the 3-car tandem garage, every inch of this home has been thoughtfully crafted for comfort and elegance. The expansive open layout, oversized windows, and high ceilings invite natural light, creating a warm and inviting atmosphere that's ideal for both entertaining and everyday living. A chef's dream kitchen awaits, featuring two built-in ovens, a gas cooktop, a walk-in pantry, and an abundance of cabinet space, perfect for culinary creations and effortless entertaining. Retreat to the luxurious primary suite, designed for relaxation, with dual vanities, a soaking tub, a separate glass- large enclosed walk-in shower, and stunning redesigned custom-built his-and-hers walk-in closets. These thoughtfully crafted spaces offer tailored organization, generous storage, and an elegant feel. One of the spacious secondary bedrooms features its own private ensuite along with a custom-designed walk-in closet, offering both convenience and elevated storage solutions. The home also boasts a large laundry room, thoughtfully designed for efficiency and style, complete with custom, well-designed cabinets that provide ample storage and organization. Enjoy seamless indoor-outdoor living with a 19'X13' covered patio, perfect for al fresco dining or unwinding in the fresh air, plus no neighbors behind you for added tranquility and privacy. Kallison Ranch offers an amenity-rich lifestyle, featuring lush resort-style pools, clubhouse, playgrounds, fishing pond, bbq, lounge areas and a place to relax by the fire. With modern conveniences and timeless beauty, this home is a rare find, perfectly blending elegance, functionality, and community. Convenient Location - Enjoy quick access to top-rated schools, shopping, dining, and major highways, making your daily routine effortless. This home is a MUST SEE TO APPRECIATE!
Listing Courtesy of Dennis Macho, Keller Williams Heritage (830) 832-3294
Property Features
Location Information
County
Bexar
MLS Area
0105
Neighborhood Amenities
Pool, Clubhouse, Park/Playground, Jogging Trails, BBQ/
Subdivision
Kallison Ranch
Interior Features
Room Dimensions
Dining: 13x12, Living: 19x17, Kitchen: 20x12, MasterBR: 17x14, BR2: 13x10, BR3: 13x11, BR4: 13x11
Has Family Room
Yes
Interior
Two Living Area, Separate Dining Room, Eat-In Kitchen, Two Eating Areas, Island Kitchen, Breakfast Bar, Walk-In Pantry, Study/Library, Media Room, Utility Room Inside, Secondary Bedroom Down, High Ceilings, Open Floor Plan, Cable TV Available, High Speed Internet, All Be
Fireplace Description
Not Applicable
Master Bedroom Description
DownStairs, Walk-In Closet, Multi-Closets, Ceiling Fan, Full Bath
Heating
Central
Master Bathroom Description
Tub/Shower Separate, Separate Vanity, Double Vanity, Garden Tub
Heating Fuel
Electric
1/2 Baths
1
Cooling
One Central
Has Dining Room
Yes
Floors
Carpeting, Ceramic Tile
Exterior Features
Style
One Story
Water Supplier
SAWS
Construction
Pre-Owned
Electric Supplier
CPS
Exterior
Patio Slab, Covered Patio, Privacy Fence, Sprinkler System, Double Pane Windows, Has Gutters
Parking Description
Three Car Garage, Tandem
Manufacturer
Perry Homes
Has Garage
Yes
Foundation
Slab
Garage Spaces
3
Roof
Composition
Pool/Spa Description
None
Water / Sewer
Sewer System, City
Lot Size
0.17
Sewer Supplier
SAWS
Is One Story
Yes
School
School District
Northside
Jr. High School
Straus
Elementary School
Henderson
High School
Harlan HS
Additional Information
Proposed Terms
Conventional, FHA, VA, Cash
Status
Price Change
Property Type
SFR
HOA Fee
$167.72
Property SubType
Single Family Detached
HOA Frequency
Quarterly
Year Built
2021
Similar Listings



Mortgage Calculator
$2,473
per month
30 Year Fixed. 3.52% Interest Rate.
Principal + Interest
$1,909
Monthly Tax
$441
Monthly Insurance
$123
yrs
%
$
$
Based on a fully amortized fixed rate loan. Ask your agent for the tax rates in your area. Insurance estimate is based on an average cost, your final premium cost will be determined by the type of coverage you select. This program only provides an estimate.
Schools
Walk Score
Real Estate IDX Powered by iHomefinder