
14534 CLYDESDALE, SAN ANTONIO, TX 78254
Homes for sale in San Antonio.
Homes for sale in 78254.
14534 Clydesdale
San Antonio, TX 78254
List Price$449,900


Listing #1876963
About This Property
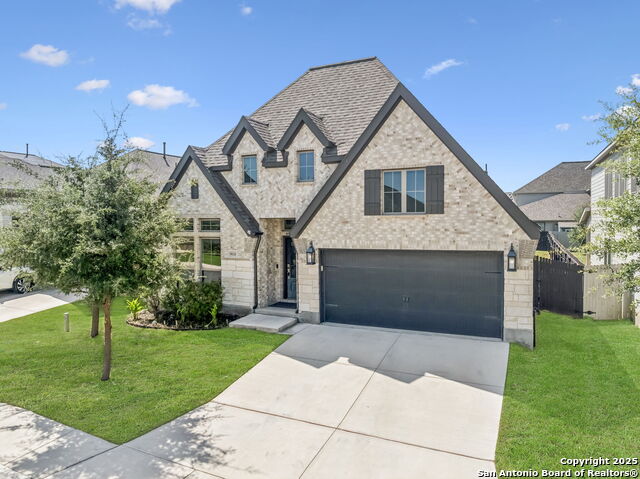
**Your Next Dream Home is waiting for you to tour it! Open House: Saturday, 11/1/2025, 11 a.m. - 2 p.m. *** Why buy new when you can have better? Skip the dust, delays, and extra cost of new construction. This stunning pre-owned 1-story Perry Home offers 4 bedrooms, including a private guest suite with its own bath, plus a private study. The open concept living, dining, and kitchen area is filled with natural light, and the dining space has been proven to fit a very large table with ample room left for living furnishings. The chef's kitchen features gas cooking, a butler's pantry enhances the spacious cabinets and counter space, and an island perfect for prep or gathering. No carpet here.... Upgraded wood-look tile flooring runs throughout most of the home with ceramic tile in the bathroom, adding both style and durability. The xeriscape front yard allows for easy maintenance and water savings, while the extended back patio with party lights sets the stage for entertaining. Additional highlights include an updated mudroom with shelving and barn door entry, stainless steel refrigerator, water softener without salt, gutters, electric vehicle charging outlet in the garage, programmable smart switches, Waze doorbell with camera, motion-sensor lighting, and bathroom exhaust fan timers. With Perry quality plus so many thoughtful upgrades already in place, this home is move-in ready and better than new.
Listing Courtesy of Barbara McCoy, Coldwell Banker D'Ann Harper, REALTOR (210) 392-6685
Open House
Saturday, Nov 1
11:00 AM - 2:00 PM
Your Next Dream Home is waiting for you to tour it! - Next Open House - Saturday, 10/25/2025, 11 a.m. - 2 p.m.
Property Features
Location Information
County
Bexar
MLS Area
0105
Map Code
544D6
Subdivision
KALLISON RANCH
Neighborhood Amenities
Pool, Park/Playground, BBQ/Grill
Interior Features
Room Dimensions
Dining: 12x11, Living: 20x17, Kitchen: 14x10, MasterBR: 18x13, BR2: 13x12, BR3: 12x11, BR4: 14x10
Fireplace Description
Not Applicable
Interior
One Living Area, Liv/Din Combo, Eat-In Kitchen, Two Eating Areas, Island Kitchen, Breakfast Bar, Walk-In Pantry, Study/Library, Utility Room Inside, Secondary Bedroom Down, 1st Floor Lvl/No Steps, High Ceilings, Open Floor Plan, Cable TV Available, High Speed Internet, A
Heating
Central
Master Bedroom Description
Split, DownStairs, Walk-In Closet, Multi-Closets, Ceiling Fan, Full Bath
Heating Fuel
Natural Gas
Master Bathroom Description
Tub/Shower Separate, Separate Vanity, Garden Tub
Cooling
One Central
Has Dining Room
Yes
Floors
Ceramic Tile
Has Family Room
Yes
Accessibility
Doors w/Lever Handles, No Carpet, No Steps Down, Leve
Exterior Features
Style
One Story
Electric Supplier
CPS
Construction
Pre-Owned
Parking Description
Two Car Garage, Attached
Exterior
Covered Patio, Privacy Fence, Double Pane Windows, Has Gutters, Special Yard Lighting, Mature Trees
Has Garage
Yes
Manufacturer
Perry Homes
Garage Spaces
2
Foundation
Slab
Pool/Spa Description
None
Roof
Composition
Lot Size
0.137
Water / Sewer
Water System, Sewer System, City
Lot Description
Cul-de-Sac/Dead End, Mature Trees (ext feat), Level, Xeriscaped
Sewer Supplier
SAWS
Is One Story
Yes
Water Supplier
SAWS
School
School District
Northside
Jr. High School
Straus
Elementary School
Henderson
High School
Harlan HS
Additional Information
Proposed Terms
Conventional, FHA, VA, TX Vet
Is Short Sale
No
Property Type
SFR
HOA Fee
$167.72
Property SubType
Single Family Detached
HOA Frequency
Quarterly
Year Built
2016
Miscellaneous
No City Tax, Virtual Tour, Cluster Mail Box
Status
Active
Similar Listings



Mortgage Calculator
$2,099
per month
30 Year Fixed. 3.52% Interest Rate.
Principal + Interest
$1,621
Monthly Tax
$374
Monthly Insurance
$104
yrs
%
$
$
Based on a fully amortized fixed rate loan. Ask your agent for the tax rates in your area. Insurance estimate is based on an average cost, your final premium cost will be determined by the type of coverage you select. This program only provides an estimate.
Schools
Walk Score
Real Estate IDX Powered by iHomefinder