
9607 WAR PARTY TRL, SAN ANTONIO, TX 78254
Homes for sale in San Antonio.
Homes for sale in 78254.
9607 War Party Trl
San Antonio, TX 78254
List Price$599,900


Listing #1876978
About This Property
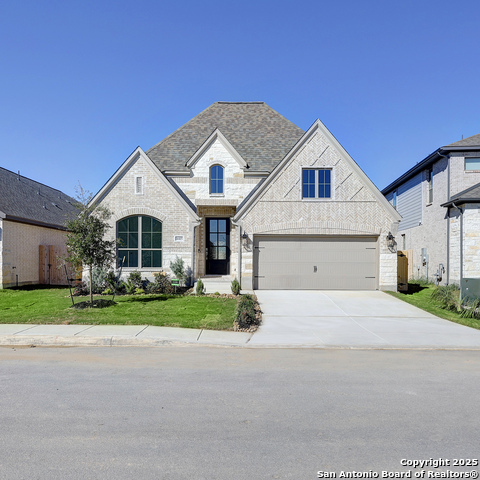
DRASTIC PRICE REDUCTION!!! PRICED BELOW APPRAISAL!! SELLER HAS ADDED A LOT OF CUSTOM TOUCHES TO THIS BEAUTIFUL PERRY HOME!! Come see this gorgeous, single-family home located on a greenbelt lot in the highly desirable Kallison Ranch subdivision. Featuring 4 spacious bedrooms, 3 1/2 bathrooms, 3 car garage, and a dedicated office/study or versatile media/game room with elegant French doors, custom cabinetry, and a built-in beverage cooler, this home blends comfort, functionality, and refined style. Step into a bright and open floor plan filled with natural light from abundant windows, creating an inviting space perfect for both everyday living and entertaining. The heart of the home is the modern chef's kitchen, showcasing a huge island, generous cabinetry, and a seamless flow into the dining area and living room, complete with a custom-designed entertainment center. Retreat to the luxurious primary suite with soaring 12-foot ceilings and a wall of windows overlooking the backyard. The primary bath offers dual vanities, a relaxing garden tub, a separate glass-enclosed shower, and two walk-in closets. Two additional bedrooms are connected by a stylish Hollywood bathroom, completing this thoughtfully designed floor plan. Enjoy outdoor living on the extended covered patio. Pre-wired for generator. Home has been enhanced with professionally installed outdoor lighting for added curb appeal and functionality. This exceptional home offers the best of comfort, style, and convenience-all in one of the area's most coveted communities filled with great amenities. Schedule your private showing today!
Listing Courtesy of Kellie Daniels, Coldwell Banker D'Ann Harper, REALTOR (210) 325-0107
Property Features
Location Information
County
Bexar
MLS Area
0105
Neighborhood Amenities
Pool, Park/Playground, Jogging Trails, BBQ/Grill
Subdivision
KALLISON RANCH
Interior Features
Room Dimensions
Dining: 14x12, Kitchen: 16x14, Family: 24x16, MasterBR: 18x14, BR2: 12x11, BR3: 14x12, BR4: 12x11
Fireplace Description
Not Applicable
Interior
One Living Area, Liv/Din Combo, Separate Dining Room, Eat-In Kitchen, Island Kitchen, Breakfast Bar, Walk-In Pantry, Study/Library, Utility Room Inside, Secondary Bedroom Down, 1st Floor Lvl/No Steps, High Ceilings, Open Floor Plan, Pull Down Storage, Cable TV Available
Heating
Central
Master Bedroom Description
DownStairs, Walk-In Closet, Multi-Closets, Full Bath
Heating Fuel
Natural Gas
Master Bathroom Description
Tub/Shower Separate, Garden Tub
Cooling
Two Central
1/2 Baths
1
Floors
Carpeting, Ceramic Tile
Has Dining Room
Yes
Accessibility
Low Pile Carpet, Level Lot, Level Drive, First Floor
Has Family Room
Yes
Exterior Features
Style
One Story, Traditional
Electric Supplier
CPS Energy
Construction
Pre-Owned
Parking Description
Three Car Garage, Attached
Exterior
Covered Patio, Privacy Fence, Sprinkler System, Double Pane Windows, Has Gutters
Has Garage
Yes
Manufacturer
Perry Homes
Garage Spaces
3
Foundation
Slab
Pool/Spa Description
None
Roof
Composition
Lot Size
0.244
Water / Sewer
Water System, Sewer System
Lot Description
Irregular
Water Supplier
SAWS
Is One Story
Yes
School
School District
Northside
Jr. High School
Straus
Elementary School
Henderson
High School
Harlan HS
Additional Information
Proposed Terms
Conventional, FHA, VA, Cash
Is Short Sale
No
Property Type
SFR
HOA Fee
$167.72
Property SubType
Single Family Detached
HOA Frequency
Quarterly
Year Built
2022
Miscellaneous
Builder 10-Year Warranty, No City Tax
Status
Active
Similar Listings



Mortgage Calculator
$2,799
per month
30 Year Fixed. 3.52% Interest Rate.
Principal + Interest
$2,161
Monthly Tax
$499
Monthly Insurance
$139
yrs
%
$
$
Based on a fully amortized fixed rate loan. Ask your agent for the tax rates in your area. Insurance estimate is based on an average cost, your final premium cost will be determined by the type of coverage you select. This program only provides an estimate.
Schools
Walk Score
Real Estate IDX Powered by iHomefinder