
9403 BOWEN, SAN ANTONIO, TX 78250
Homes for sale in San Antonio.
Homes for sale in 78250.
9403 Bowen
San Antonio, TX 78250
List Price$259,900



Listing #1895224
3
Bedrooms
2 full
Bathrooms
1,380
Square Feet
House
Type
About This Property
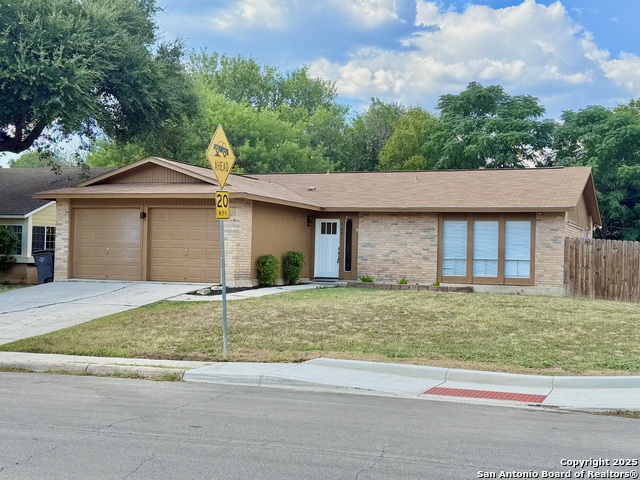
FANTASTIC REMODELED 3/2 ON HUGE CORNER LOT * LAMINATE FLOORING THROUGH-OUT * NEW SOFT-CLOSE CABINETS IN KITCHEN AND BOTH BATHS * NEW STAND-UP SHOWER IN MASTER * NEW TUB IN HALL BATH * NEW PLUMBING FIXTURES, LIGHTING, TOILETS * FRESH PAINT * MULTIPLE CAN LIGHTS ADDED * POPCORN CEILING REMOVED * NEW FRONT, BACK AND HOUSE TO GARAGE DOORS * NEW APPLIANCES * SOLID SURFACE COUNTERS THROUGH-OUT * WARRANTY COVERAGE INITIATED WITH FIDELITY NATIONAL HOME WARRANTY * READY FOR NEW OWNERS *
Listing Courtesy of Michael Flinn, RE/MAX Preferred, REALTORS (210) 601-3270
Property Features
Location Information
County
Bexar
MLS Area
0300
Neighborhood Amenities
None
Subdivision
NEW TERRITORIES
Interior Features
Room Dimensions
Living: 16x20, Kitchen: 10x8, MasterBR: 12x12, BR2: 11x14, BR3: 10x10
Fireplace Description
One, Living Room
Interior
One Living Area, Liv/Din Combo, Breakfast Bar, Utility Area in Garage, Open Floor Plan, Cable TV Available, High Speed Internet
Heating
Central
Master Bedroom Description
Walk-In Closet, Ceiling Fan, Full Bath
Heating Fuel
Natural Gas
Master Bathroom Description
Shower Only, Single Vanity
Cooling
One Central
Has Dining Room
Yes
Floors
Laminate
Has Family Room
Yes
Exterior Features
Style
One Story
Electric Supplier
CPS
Construction
Pre-Owned
Parking Description
Two Car Garage, Attached
Exterior
Patio Slab, Privacy Fence
Has Garage
Yes
Manufacturer
Unknown
Garage Spaces
2
Foundation
Slab
Pool/Spa Description
None
Roof
Composition
Lot Size
0.164
Water / Sewer
Water System, Sewer System
Lot Description
Corner
Sewer Supplier
SAWS
Is One Story
Yes
Water Supplier
SAWS
School
School District
Northside
Jr. High School
Stevenson
Elementary School
Brauchle
High School
O'Connor
Additional Information
Proposed Terms
Conventional, FHA, VA, Cash
Year Built
1979
Property Type
SFR
Status
Active
Property SubType
Single Family Detached
Is Short Sale
No
Similar Listings



Mortgage Calculator
$1,212
per month
30 Year Fixed. 3.52% Interest Rate.
Principal + Interest
$936
Monthly Tax
$216
Monthly Insurance
$60
yrs
%
$
$
Based on a fully amortized fixed rate loan. Ask your agent for the tax rates in your area. Insurance estimate is based on an average cost, your final premium cost will be determined by the type of coverage you select. This program only provides an estimate.
Schools
Walk Score
Real Estate IDX Powered by iHomefinder