
8835 CHARTER, SAN ANTONIO, TX 78250
Homes for sale in San Antonio.
Homes for sale in 78250.
8835 Charter
San Antonio, TX 78250
List Price$229,900


Listing #1873241
3
Bedrooms
2 full, 1 partial
Bathrooms
1,698
Square Feet
House
Type
About This Property
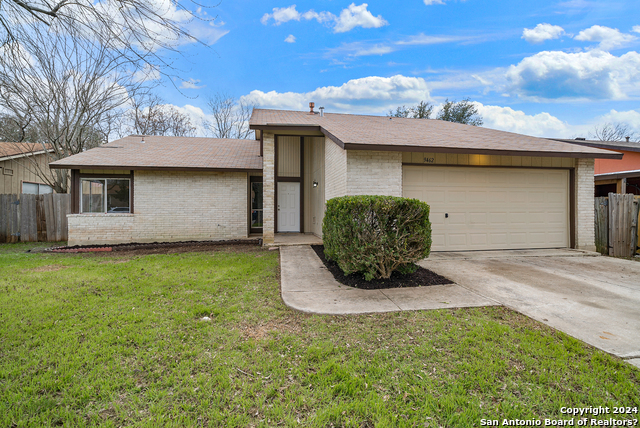
Welcome to your future home! This warm and inviting 3-bedroom, 2.5-bathroom residence offers the perfect balance of comfort, functionality, and charm. Situated on a generous lot with a large backyard, you'll enjoy the shade of two mature trees-ideal for relaxing or entertaining during the summer months. This home has been the heart of many joyful gatherings and special memories. As our family grows, we're making room for new beginnings and are excited for the next owner to create lasting memories here as well. Recent Upgrades Include: * Freshly installed sod and landscaping (2024) * Entire interior freshly painted (2024) * All three bathrooms fully updated (2023) * Remodeled kitchen (2024) * Brand new microwave and stove (December 2024) * New flooring installed on the main level (2025) * New water heater (December 2024) * New garage door and motor This lovingly cared-for home is move-in ready and filled with positive energy. Whether you're looking to raise a family, host friends, or simply enjoy a peaceful space, this home is ready to welcome you.
Listing Courtesy of Josh Orta, The Manitzas Group, LLC (210) 445-3860
Property Features
Location Information
County
Bexar
MLS Area
0300
Neighborhood Amenities
None
Subdivision
NEW TERRITORIES
Interior Features
Room Dimensions
Dining: 10x10, Living: 18x15, Kitchen: 15x12, MasterBR: 16x16, BR2: 13x12, BR3: 13x10
Has Family Room
Yes
Interior
One Living Area, Separate Dining Room, Island Kitchen, Breakfast Bar, Utility Room Inside, All Bedrooms Upstairs, Open Floor Plan
Fireplace Description
Not Applicable
Master Bedroom Description
Upstairs, Walk-In Closet
Heating
Central
Master Bathroom Description
Tub/Shower Combo
Heating Fuel
Electric
1/2 Baths
1
Cooling
One Central
Has Dining Room
Yes
Floors
Carpeting, Laminate
Exterior Features
Style
Two Story
Parking Description
Two Car Garage
Construction
Pre-Owned
Has Garage
Yes
Manufacturer
UNKNOWN
Garage Spaces
2
Foundation
Slab
Pool/Spa Description
None
Roof
Composition
Lot Size
0.135
Water / Sewer
Water System, City
School
School District
Northside
Jr. High School
Call District
Elementary School
Call District
High School
Call District
Additional Information
Proposed Terms
Conventional, FHA, VA, Cash
Year Built
1996
Property Type
SFR
Status
Active
Property SubType
Single Family Detached
Similar Listings



Mortgage Calculator
$1,072
per month
30 Year Fixed. 3.52% Interest Rate.
Principal + Interest
$828
Monthly Tax
$191
Monthly Insurance
$53
yrs
%
$
$
Based on a fully amortized fixed rate loan. Ask your agent for the tax rates in your area. Insurance estimate is based on an average cost, your final premium cost will be determined by the type of coverage you select. This program only provides an estimate.
Schools
Walk Score
Real Estate IDX Powered by iHomefinder