
8126 LAUREL BND, SAN ANTONIO, TX 78250
Homes for sale in San Antonio.
Homes for sale in 78250.
8126 Laurel Bnd
San Antonio, TX 78250
List Price$225,000


Listing #1895761
3
Bedrooms
2 full
Bathrooms
1,253
Square Feet
House
Type
About This Property
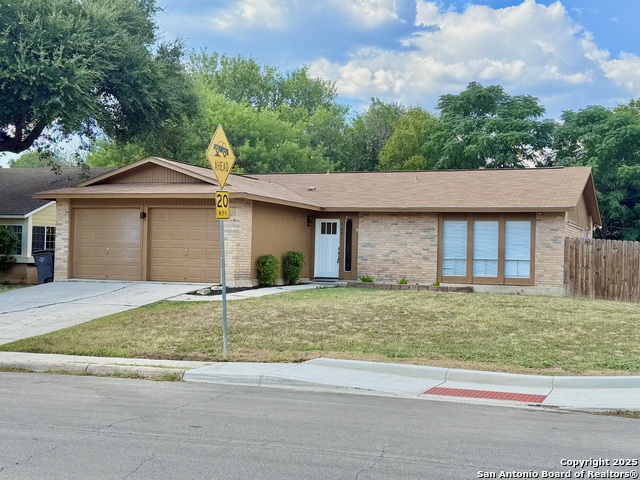
Updated Photos Coming Soon! This charming home is perfect for first-time buyers or anyone ready to downsize without sacrificing comfort. From the moment you arrive, you're welcomed by a covered front patio, an ideal spot to enjoy your morning coffee or relax in the evening. Step inside to an inviting open-concept living and dining area, offering plenty of room to personalize and make your own. Just off the dining space, the kitchen features a newly installed gas stove and generous counter space, making it easy to whip up everything from quick breakfasts to dinners for friends or special guests. Tucked away at the back of the home, the bedrooms provide privacy and versatility for your lifestyle, whether you need a guest room, office, or cozy retreat. The home features tile flooring throughout the main living areas for easy upkeep. Both bathrooms showcase stylish tile-accented walls and showers for a fresh look. Centrally located with quick access to Loop 1604, this home is just minutes from La Cantera Mall and Alamo Ranch, where you'll find endless shopping, dining, and entertainment options. Don't miss the chance to make this well-maintained garden home yours-schedule your showing today
Listing Courtesy of Rhonda Chatham, Levi Rodgers Real Estate Group (210) 643-5514
Property Features
Location Information
County
Bexar
MLS Area
0300
Neighborhood Amenities
None
Subdivision
NEW TERRITORIES
Interior Features
Room Dimensions
Dining: 10x10, Kitchen: 13x16, Family: 14x14, MasterBR: 12x15, BR2: 9x12, BR3: 8x9
Fireplace Description
One, Wood Burning
Interior
One Living Area, Liv/Din Combo, Eat-In Kitchen, Two Eating Areas, Utility Area in Garage, 1st Floor Lvl/No Steps, Cable TV Available, High Speed Internet, All Bedrooms Downstairs, Laundry in Garage, Telephone, Walk in Closets
Heating
Central
Master Bedroom Description
DownStairs
Heating Fuel
Electric
Master Bathroom Description
Tub/Shower Combo, Single Vanity
Cooling
One Central
Has Dining Room
Yes
Floors
Carpeting, Ceramic Tile
Has Family Room
Yes
Accessibility
No Steps Down, No Stairs, First Floor Bath, Full Bath
Exterior Features
Style
One Story
Water Supplier
SAWS
Construction
Pre-Owned
Electric Supplier
CPS
Exterior
Patio Slab, Covered Patio, Storage Building/Shed
Parking Description
Two Car Garage
Manufacturer
Unknown
Has Garage
Yes
Foundation
Slab
Garage Spaces
2
Roof
Composition
Pool/Spa Description
None
Water / Sewer
Water System, City
Lot Size
0.109
Sewer Supplier
SAWS
Is One Story
Yes
School
School District
Northside
Jr. High School
Stevenson
Elementary School
Brauchle
High School
O'Connor
Additional Information
Proposed Terms
Conventional, FHA, VA, Cash
Status
Active
Property Type
SFR
Is Short Sale
No
Property SubType
Single Family Detached
Miscellaneous
As-Is
Year Built
1984
Similar Listings



Mortgage Calculator
$1,049
per month
30 Year Fixed. 3.52% Interest Rate.
Principal + Interest
$810
Monthly Tax
$187
Monthly Insurance
$52
yrs
%
$
$
Based on a fully amortized fixed rate loan. Ask your agent for the tax rates in your area. Insurance estimate is based on an average cost, your final premium cost will be determined by the type of coverage you select. This program only provides an estimate.
Schools
Walk Score
Real Estate IDX Powered by iHomefinder