
9303 BENNING DRIVE, HOUSTON, TX 77031
Homes for sale in Houston.
Homes for sale in 77031.
9303 Benning Drive
Houston, TX 77031
List Price$2,100Rental
Listing #10636640
4
Bedrooms
2 full
Bathrooms
2,195
Square Feet
Rental
Type
About This Property
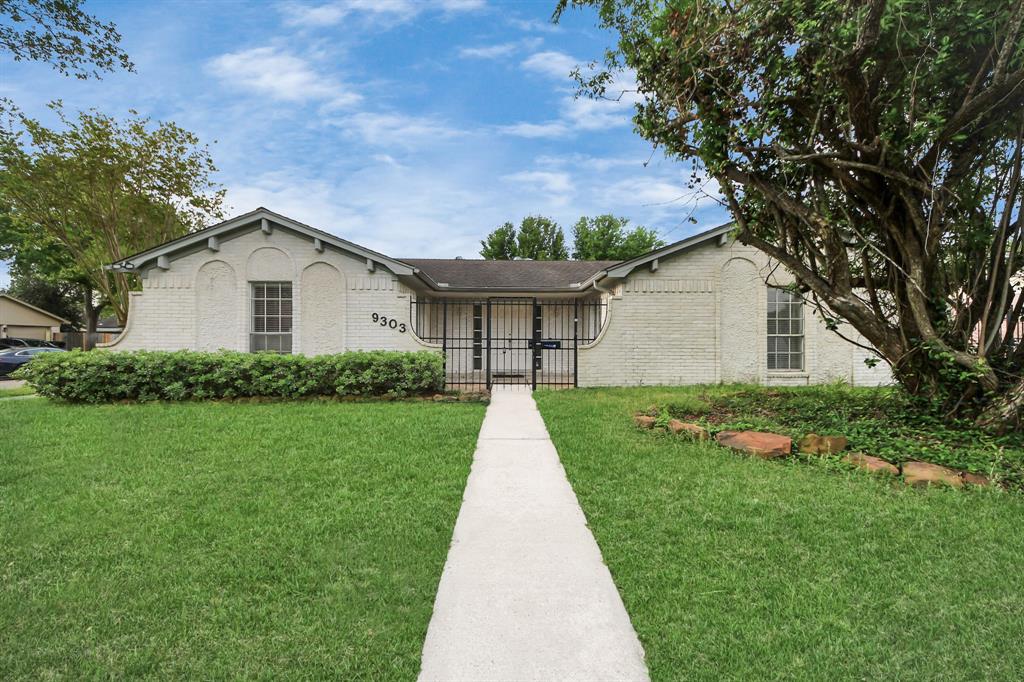
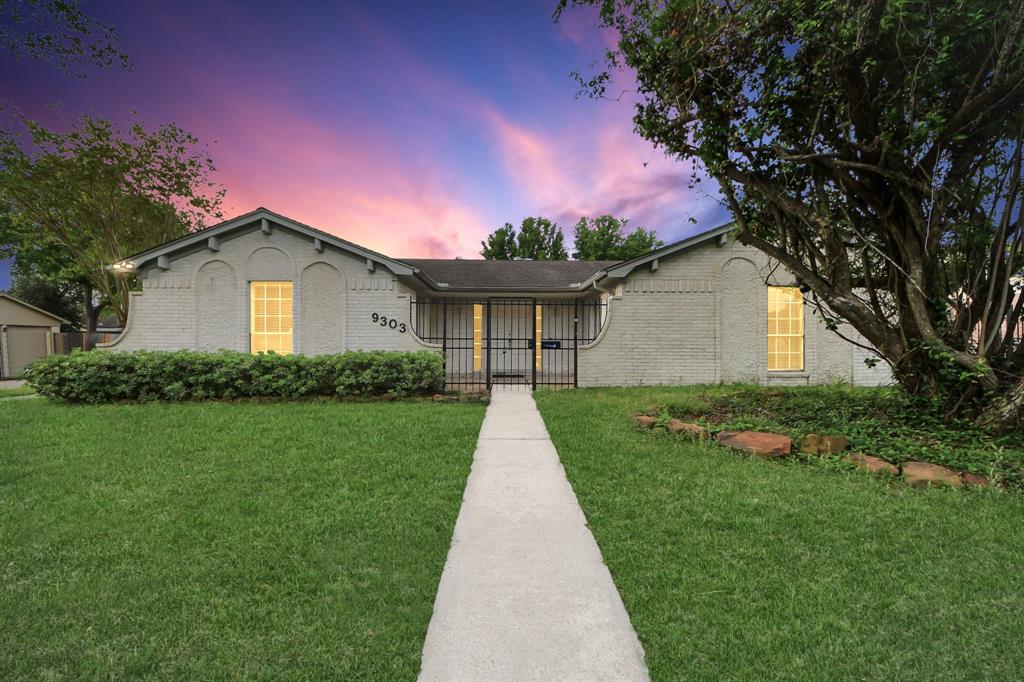
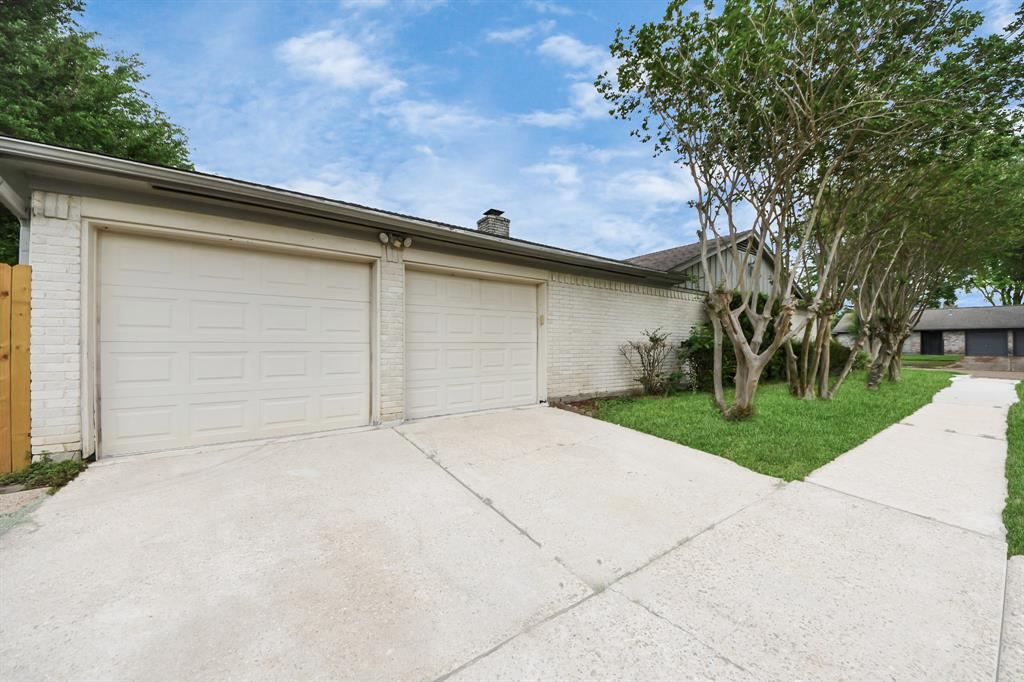
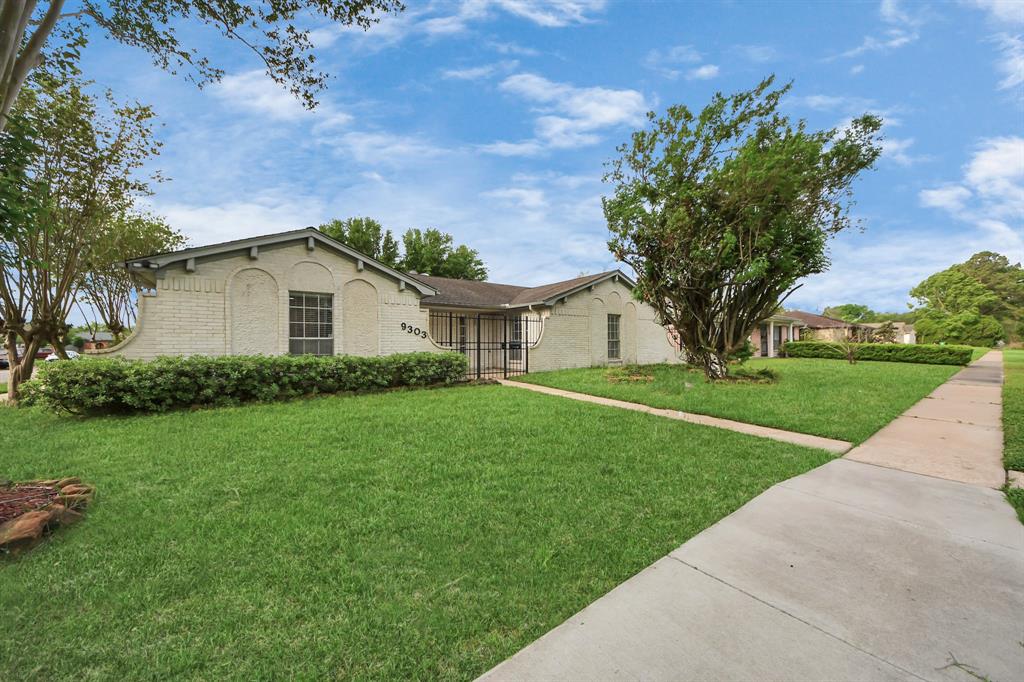
Beautifully updated single-story home featuring 4 bedrooms, 2 baths, and an attached 2 car garage. The kitchen boasts granite countertops, stainless steel appliances, and a glass cooktop. Wood laminate floors flow throughout the living areas and bedrooms, while the bathrooms showcase neutral tile and brushed nickel fixtures. Enjoy a flexible floor plan perfect for a home office or game room, along with a cozy wood-burning fireplace. Outside, you'll find a gated front courtyard and fenced backyard on a corner lot. Conveniently located near the Beltway, shopping, and the Texas Medical Center. This move-in ready home is a must-see!
Property Features
Location Information
County
Harris
Geo Market Area
Brays Oaks
MLS Area
20
Subdivision
Braeburn Valley West Sec 02
Latitude
29.658062
Directions
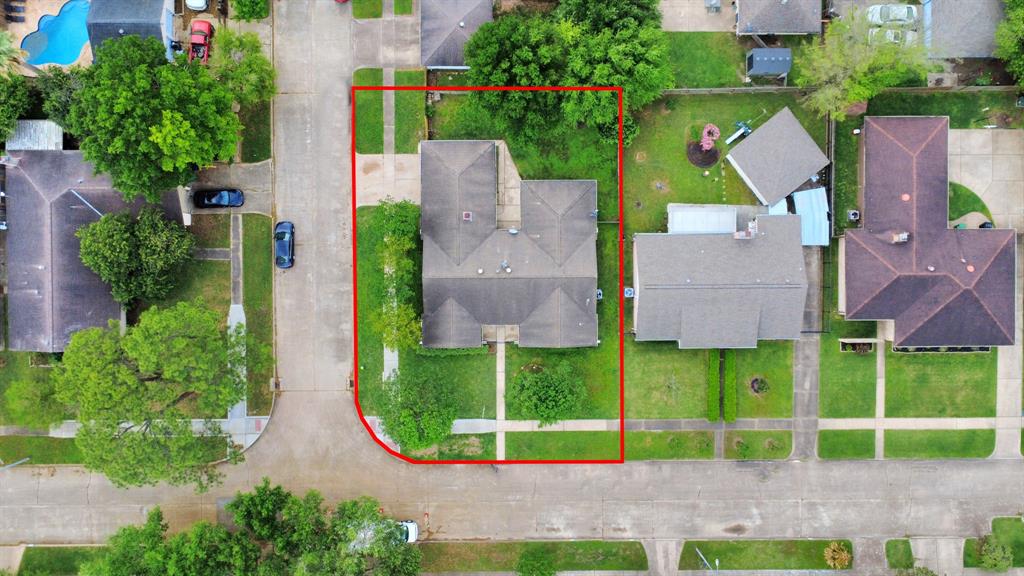
W Bellfort & Gessner, W on W Bellfort to Gatlinburg, N on Gatlinburg to Spellman to Consuela. Located on the Corner of W Bellfort & Consuela
Longitude
-95.540267
Interior Features
Primary Bedroom on Main
Yes
Bedroom Description
All Bedrooms Down, Primary Bed - 1st Floor, Walk-In Closet
Total Rooms
4
Primary Bathroom Description
Primary Bath: Shower Only, Secondary Bath(s): Double Sinks, Secondary Bath(s): Tub/Shower Combo
Room Descriptions
11 x 11 Bedroom, 11x11 Bedroom, 14 x 11 Bedroom, 15x14 Primary Bedroom
Has Fireplace
Yes
Exterior Features
Style
Mediterranean, Ranch
Has a Pool
No
Stories
1
Acre Range
0 Up To 1/4 Acre
Is New Construction
No
Lot Description
Corner
Exterior
Back Yard, Back Yard Fenced, Patio/Deck
Lot Size in Acres
0.189
Parking Description
Attached Garage
Lot Size in Sq. Ft.
8,250
Has Garage
Yes
Is One Story
Yes
Garage Spaces
2
School
School District
Houston
Middle School
WELCH MIDDLE SCHOOL
Elementary School
VALLEY WEST ELEMENTARY SCHOOL
High School
SHARPSTOWN HIGH SCHOOL
Additional Information
Property Type
RNT
Pets
Not Allowed
Property SubType
Rental
Security Deposit
2100
Year Built
1972
Lease Terms
Long Term
Status
Active
Similar Listings
Mortgage Calculator
$8
per month
30 Year Fixed. 3.52% Interest Rate.
Principal + Interest
$7
Monthly Tax
$1
Monthly Insurance
$0
yrs
%
$
$
Based on a fully amortized fixed rate loan. Ask your agent for the tax rates in your area. Insurance estimate is based on an average cost, your final premium cost will be determined by the type of coverage you select. This program only provides an estimate.
Schools
Walk Score
Real Estate IDX Powered by iHomefinder