
12302 WRENTHORPE DRIVE, HOUSTON, TX 77031
Homes for sale in Houston.
Homes for sale in 77031.
12302 Wrenthorpe Drive
Houston, TX 77031
List Price$2,150Rental
Listing #31503554
4
Bedrooms
2 full, 1 partial
Bathrooms
2,051
Square Feet
Rental
Type
About This Property
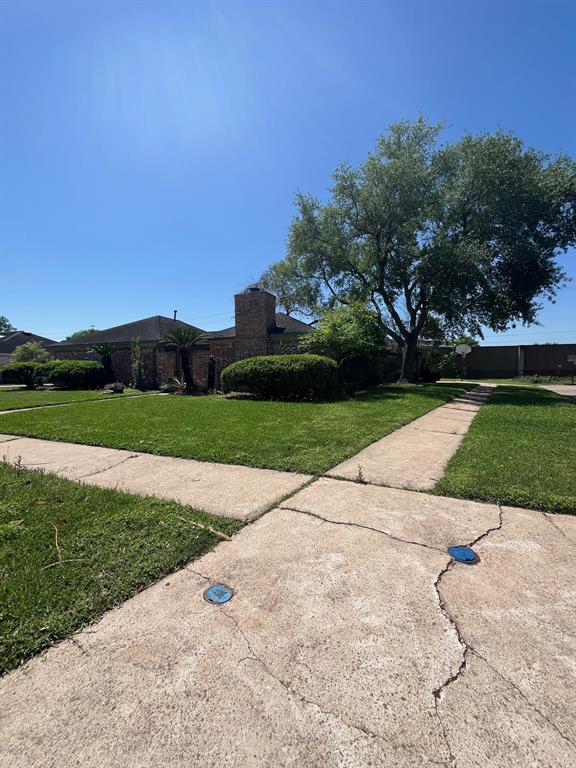
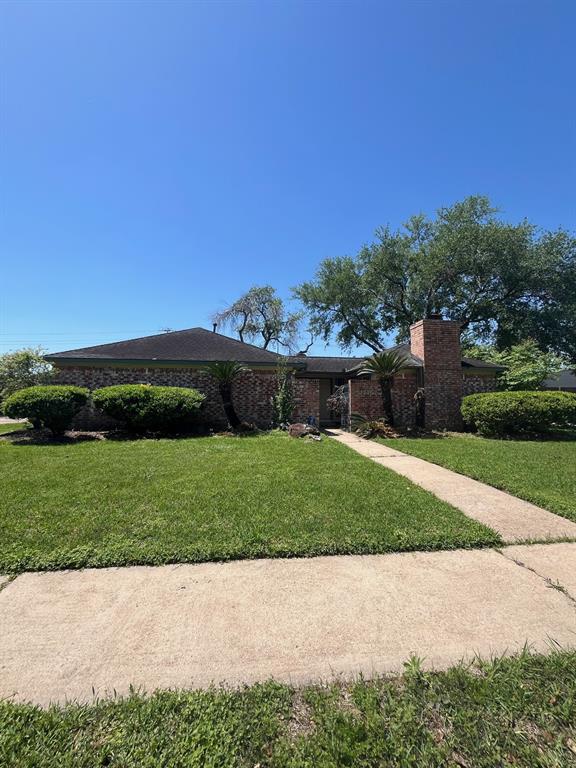
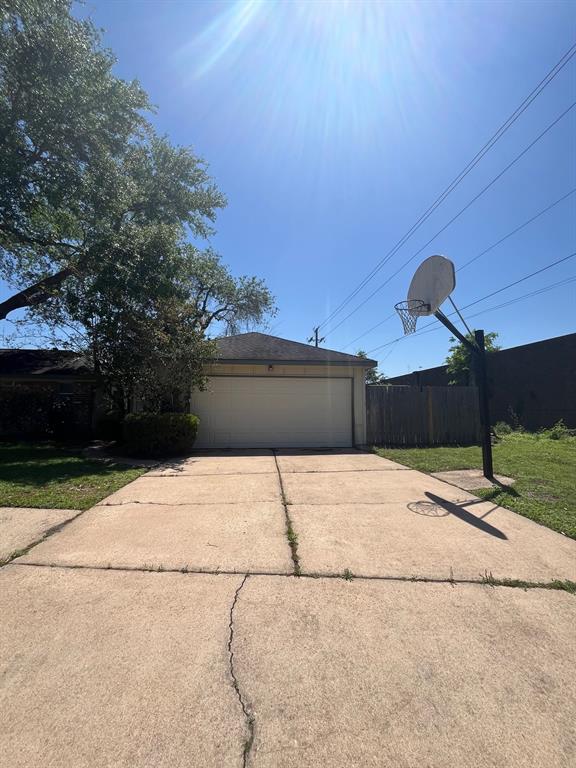
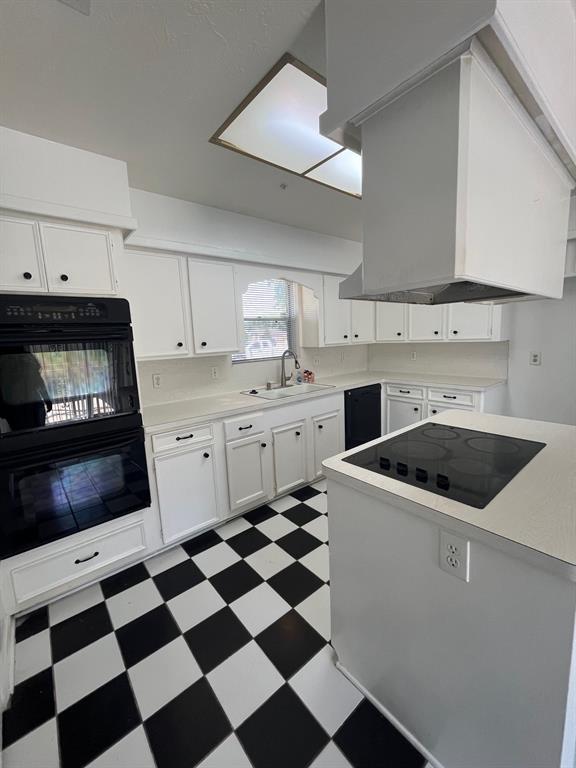
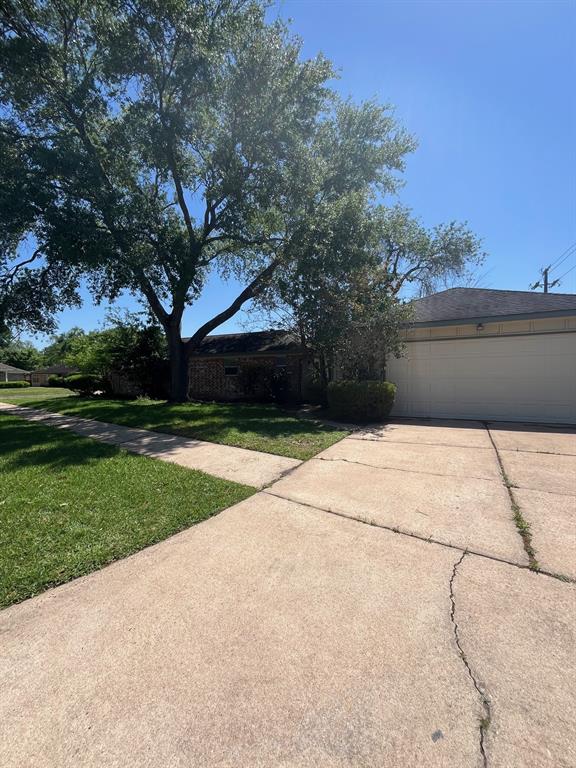
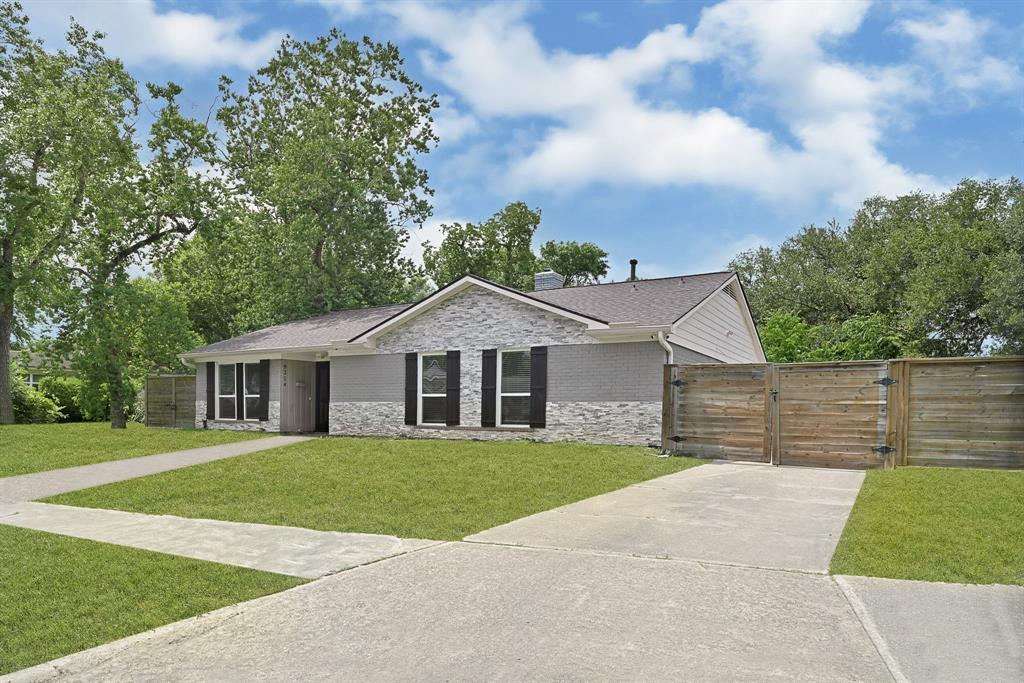
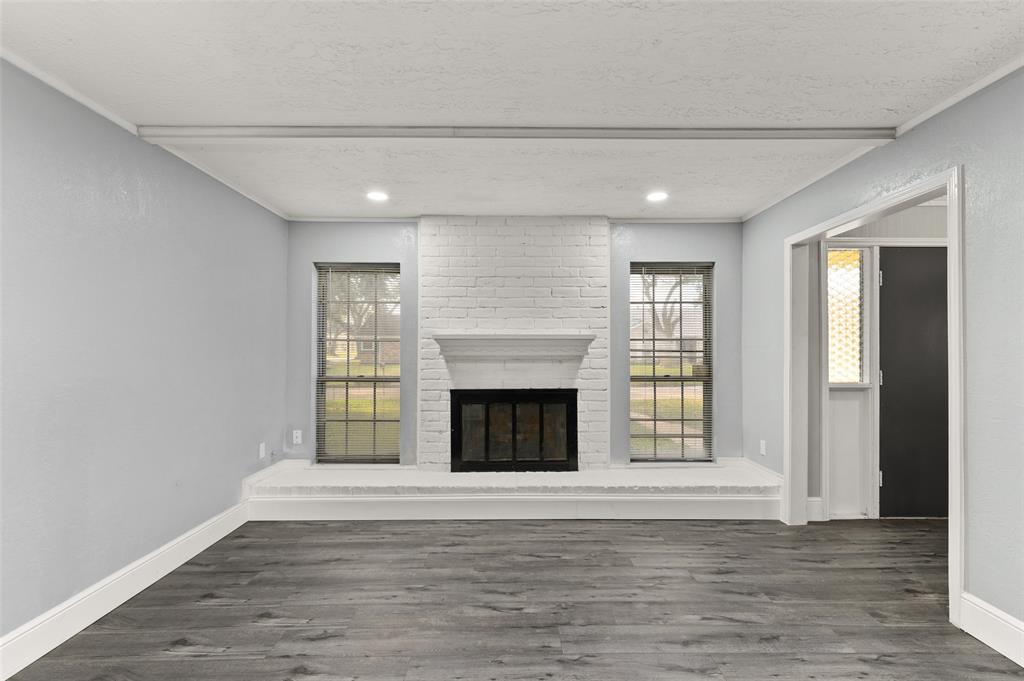
Full of charm and ready for your personal touch! This spacious home features a large master bedroom with a built-in workspace, perfect for work or quiet time. The master bath offers his and hers walk-in closets and plenty of room to spread out. New floors throughout add a fresh feel while keeping the home's original character. Enjoy cozy evenings by the classic wood-burning fireplace. A generous laundry room provides added convenience, and the quaint entryway courtyard welcomes you home with a touch of charm. Out back, you'll find a huge backyard with a swing set -- ideal for relaxing, entertaining, or playtime. This home is full of potential and personality -- a must-see opportunity!
Property Features
Location Information
County
Harris
Geo Market Area
Brays Oaks
MLS Area
20
Subdivision
Glenshire Sec 06
Latitude
29.649196
Directions
From Highway 59 South (also known as I-69), head north toward downtown. Take the exit toward Beltway 8/Sam Houston Tollway and merge onto the Beltway heading west. Continue on the Beltway and take the exit for West Airport Boulevard. Turn left onto West Airport Boulevard and continue for a few miles. Then, turn right onto Riceville School Road. Follow Riceville School Road until you reach Wrenthorpe Drive, then turn left. Continue on Wrenthorpe Drive, and 12302 Wrenthorpe will be on your right.
Longitude
-95.542772
Interior Features
Primary Bedroom on Main
Yes
Primary Bathroom Description
Full Secondary Bathroom Down, Half Bath, Primary Bath: Double Sinks, Primary Bath: Tub/Shower Combo, Secondary Bath(s): Tub/Shower Combo
Total Rooms
4
1/2 Baths
1
Room Descriptions
Bedroom, Bedroom, Bedroom, Primary Bedroom
Has Fireplace
Yes
Bedroom Description
All Bedrooms Down, En-Suite Bath, Primary Bed - 1st Floor, Walk-In Closet
Fireplace Description
Wood Burning Fireplace
Exterior Features
Stories
1
Has a Pool
No
Is New Construction
No
Lot Description
Corner
Exterior
Back Yard Fenced
Lot Size in Acres
0.238
Parking Description
Detached Garage
Lot Size in Sq. Ft.
10,374
Has Garage
Yes
Is One Story
Yes
Garage Spaces
2
School
School District
Houston
Middle School
WELCH MIDDLE SCHOOL
Elementary School
BELL ELEMENTARY SCHOOL (HOUSTON)
High School
WESTBURY HIGH SCHOOL
Additional Information
Property Type
RNT
Pets
Not Allowed
Property SubType
Rental
Security Deposit
3000
Year Built
1975
Lease Terms
Long Term, One Year
Status
Active
Similar Listings
Mortgage Calculator
$8
per month
30 Year Fixed. 3.52% Interest Rate.
Principal + Interest
$7
Monthly Tax
$1
Monthly Insurance
$0
yrs
%
$
$
Based on a fully amortized fixed rate loan. Ask your agent for the tax rates in your area. Insurance estimate is based on an average cost, your final premium cost will be determined by the type of coverage you select. This program only provides an estimate.
Schools
Walk Score
Real Estate IDX Powered by iHomefinder