
929 BLACK ST, UVALDE, TX 78801
Homes for sale in Uvalde.
Homes for sale in 78801.
List Price$629,900
929 Black St
Uvalde, TX 78801
Listing #2006130
3
Bedrooms
2 full
Bathrooms
2,553
Square Feet
House
Type
About This Property
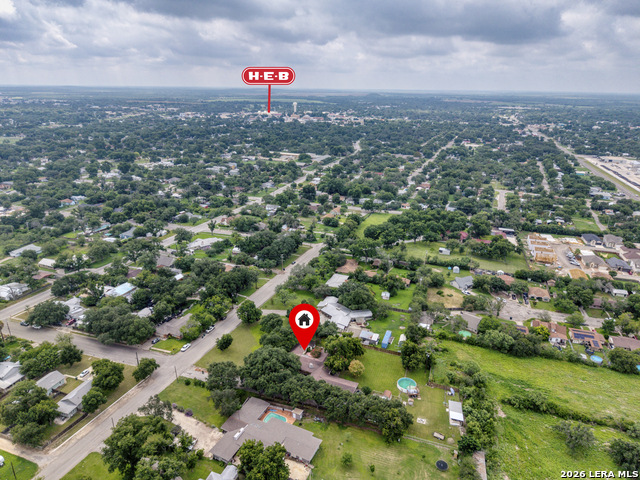
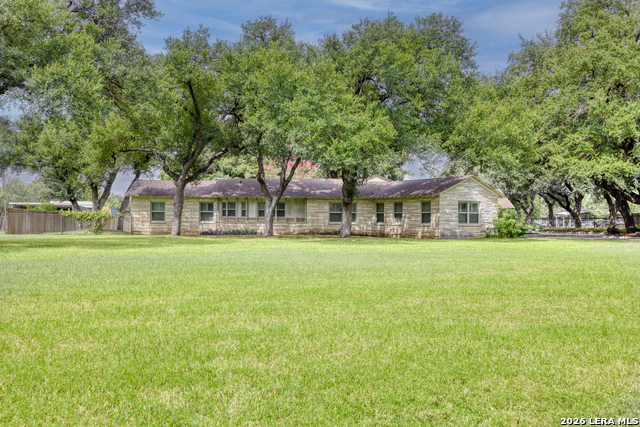
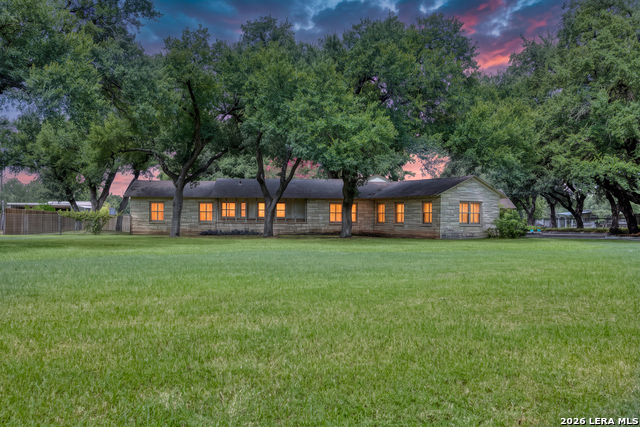
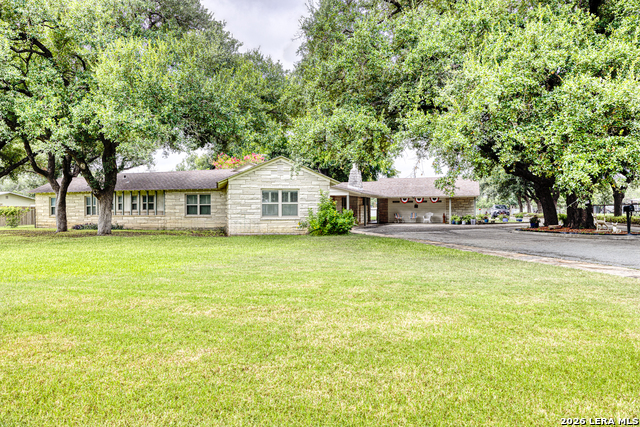
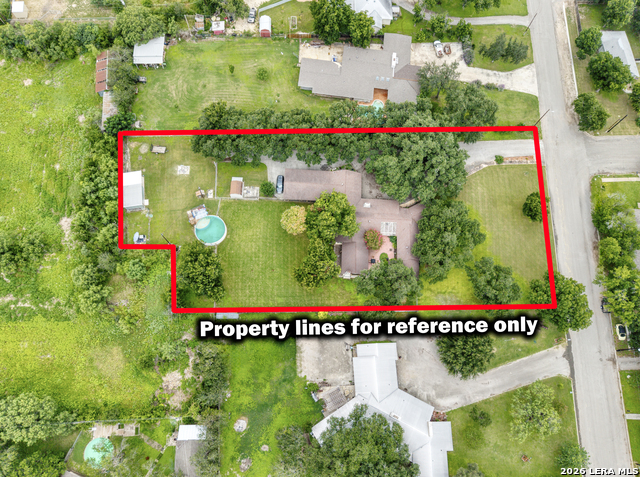
Welcome to 929 Black St, a true showstopper! From the moment you arrive, you'll be greeted by a picturesque tree tunnel that creates the feeling of a private retreat, offering a peaceful escape from the hustle and bustle of daily life. As you step inside, the foyer immediately captures your attention, offering a clear view of the open-concept living area, while also leading your eyes toward the back patio oasis. Throughout the home, large plantation shutters add a touch of elegance while allowing natural light to fill every room.This charming home features 3 bedrooms, 2 full baths, and 1 half bath. The open-concept layout seamlessly connects the living room, dining room, and kitchen-each space brimming with character and thoughtful details that will leave you speechless. The dining room boasts a stunning wood-burning fireplace with a built-in custom log holder, while the kitchen is a masterpiece with herringbone brick floors, beautiful cabinetry, Kohler kitchen faucet, and updated stainless steel appliances. The primary suite is a retreat of its own, featuring a spacious bedroom, a recently renovated master bath with double sinks and a walk-in shower, ample storage, and a cozy nook-perfect for a home office, reading space, or nursery. This useful nook has private outdoor access to patio. The two guest bedrooms offer generous space and storage, with a guest bathroom featuring a large tub/shower combo. The large laundry room provides plenty of space and leads to both the backyard and garage area. Step outside to the expansive backyard oasis, perfect for entertaining! The covered patio is accessible from the foyer, dining room, and primary suite, complete with a wood-burning fireplace for year-round enjoyment. The garage has been converted into a jaw-dropping man/babe cave, featuring a mini-split A/C, half bath, and a mini kitchen that's ready to impress your guests. The exterior features 1.5 acres of outdoor living at its finest, including a 3-car carport, sparkling pool with a deck and pump, a water well pump, new privacy fence, and a sprinkler system in the front and back yard. This home is truly one of a kind-a rare find that must be seen in person to fully appreciate.
Listing Courtesy of Lisa Samarripa, The Jennifer Jo Real Estate Broker (830) 261-1016
Property Features
Location Information
County
Uvalde
MLS Area
3100
Map Code
02200
Subdivision
(UUA01) CAT_A_UVALDE_NORTH
Neighborhood Amenities
None
Interior Features
Room Dimensions
Dining: 12x12, Living: 19x20, Kitchen: 12x20, MasterBR: 19x15, BR2: 16x12, BR3: 10x10
Fireplace Description
One
Interior
One Living Area, Separate Dining Room, Eat-In Kitchen, Island Kitchen, Utility Room Inside, Converted Garage, Open Floor Plan
Heating
Central
Master Bedroom Description
Outside Access, Sitting Room, Ceiling Fan
Heating Fuel
Electric
Master Bathroom Description
Shower Only, Double Vanity
Cooling
Two Central
Has Dining Room
Yes
Floors
Other
Has Family Room
Yes
Exterior Features
Style
One Story
Has Garage
Yes
Construction
Pre-Owned
Garage Spaces
4
Exterior
Patio Slab, Covered Patio, Privacy Fence, Chain Link Fence, Sprinkler System, Storage Building/Shed, Mature Trees, Additional Dwelling, Garage Apartment
Has a Pool
Yes
Manufacturer
N/A
Pool/Spa Description
Above Ground Pool
Foundation
Slab
Lot Size
1.5
Roof
Not Applicable
Lot Description
1 - 2 Acres
Water / Sewer
City
Is One Story
Yes
Parking Description
Four or More Car Garage
School
School District
Uvalde CISD
Jr. High School
Uvalde
Elementary School
Uvalde
High School
Uvalde
Additional Information
Proposed Terms
Conventional, FHA, VA, Cash
Year Built
1972
Property Type
SFR
Status
New
Property SubType
Single Family Detached
Is Short Sale
No
Similar Listings

Mortgage Calculator
$2,939
per month
30 Year Fixed. 3.52% Interest Rate.
Principal + Interest
$2,269
Monthly Tax
$524
Monthly Insurance
$146
yrs
%
$
$
Based on a fully amortized fixed rate loan. Ask your agent for the tax rates in your area. Insurance estimate is based on an average cost, your final premium cost will be determined by the type of coverage you select. This program only provides an estimate.
Schools
Walk Score

© 2026 LERA MLS. All rights reserved.
© 2026 LERA MLS. All rights reserved.
The data relating to real estate on this website comes in part from the Internet Data Exchange (IDX) Program of the LERA MLS. IDX information is provided exclusively for consumers' personal non-commercial use and may not be used for any purpose other than to identify prospective properties consumers may be interested in purchasing. All Information Is Deemed Reliable But Is Not Guaranteed Accurate.
LERA MLS data last updated at August 6, 2026, 2:07 PM CT
Real Estate IDX Powered by iHomefinder