
429 N HIGH STREET, UVALDE, TX 78801
Homes for sale in Uvalde.
Homes for sale in 78801.
List Price$525,000
429 N High Street
Uvalde, TX 78801
Listing #2002695
About This Property
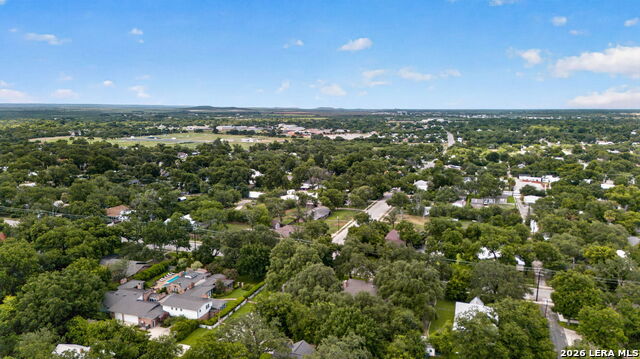
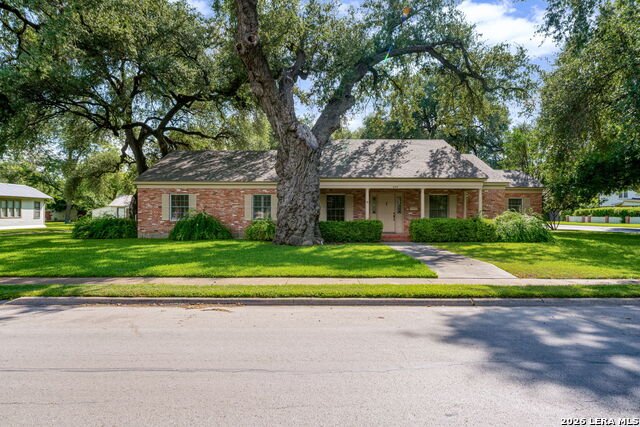
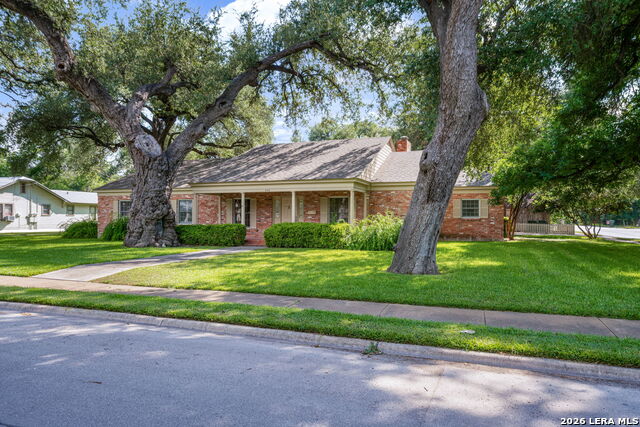
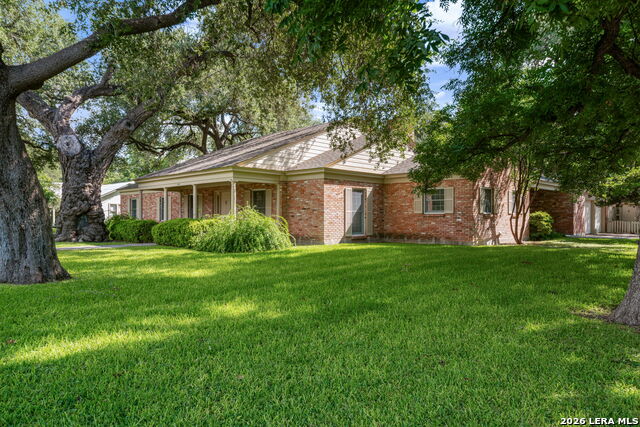
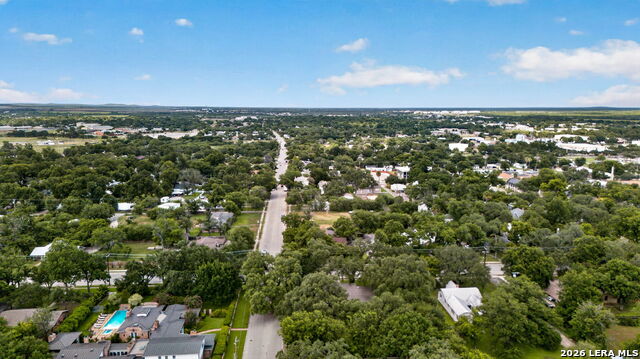
Set on one of Uvalde's most beloved streets, this spacious one-story home offers timeless character, generous living spaces, and exceptional potential on an expansive half-acre corner lot shaded by massive, mature trees. Built in 1982 and constructed of 4 sided brick, the 3,241-square-foot residence features 3 bedrooms, 3.5 baths, three distinct living areas, and a formal dining room accented by an exquisite chandelier. An inviting entry introduces interiors filled with classic details, including decorative wallpaper, custom plantation shutters, and wood blinds in the bedrooms. Numerous doors connect the home to the large covered back porch and expansive yard, creating a natural flow for entertaining and everyday living. Two generous covered porches provide wonderful spaces to relax and enjoy the beautiful surroundings. The primary suite includes a dedicated dressing area and an impressive cedar closet. A large utility room with a sink and abundant closet storage throughout the home add outstanding functionality. A charming potting house awaits restoration and offers the opportunity to create a garden retreat, studio, or unique outdoor space. Recent repairs provide a solid starting point for the next owner, while the home's well-preserved vintage character offers an exciting opportunity to thoughtfully personalize and update it over time. With its substantial construction, flexible floor plan, beautiful trees, and sought-after location, this distinctive property is ready for its next steward.
Listing Courtesy of Shannon Richardson, Keller Williams City-View (210) 288-1971
Property Features
Location Information
County
Uvalde
MLS Area
3200
Neighborhood Amenities
None
Subdivision
OLD TOWN
Interior Features
Room Dimensions
Dining: 17x13, Living: 16x16, Kitchen: 17x10, Family: 24x17, MasterBR: 17x15, BR2: 13x13, BR3: 13x12
Fireplace Description
One, Living Room
Interior
Three Living Area, Separate Dining Room, Eat-In Kitchen, Breakfast Bar
Heating
Central
Master Bedroom Description
DownStairs, Outside Access
Heating Fuel
Electric
Master Bathroom Description
Shower Only
Cooling
Two Central, One Window/Wall
1/2 Baths
1
Floors
Ceramic Tile, Parquet
Has Dining Room
Yes
Accessibility
2+ Access Exits, Int Door Opening 32"+, Ext Door Ope
Has Family Room
Yes
Exterior Features
Style
One Story, Traditional
Electric Supplier
CITY OF UVAL
Construction
Pre-Owned
Parking Description
Two Car Garage, Attached, Side Entry
Manufacturer
Unknown
Has Garage
Yes
Foundation
Slab
Garage Spaces
2
Roof
Composition
Pool/Spa Description
None
Water / Sewer
Water System, Sewer System
Lot Size
0.5
Sewer Supplier
CITY OF UVAL
Is One Story
Yes
Water Supplier
CITY OF UVAL
School
School District
Uvalde CISD
Jr. High School
Uvalde
Elementary School
Uvalde
High School
Uvalde
Additional Information
Proposed Terms
Conventional, FHA, VA, Cash
Year Built
1982
Property Type
SFR
Status
New
Property SubType
Single Family Detached
Is Short Sale
No
Similar Listings


Mortgage Calculator
$2,450
per month
30 Year Fixed. 3.52% Interest Rate.
Principal + Interest
$1,891
Monthly Tax
$437
Monthly Insurance
$122
yrs
%
$
$
Based on a fully amortized fixed rate loan. Ask your agent for the tax rates in your area. Insurance estimate is based on an average cost, your final premium cost will be determined by the type of coverage you select. This program only provides an estimate.
Schools
Walk Score

© 2026 LERA MLS. All rights reserved.
© 2026 LERA MLS. All rights reserved.
The data relating to real estate on this website comes in part from the Internet Data Exchange (IDX) Program of the LERA MLS. IDX information is provided exclusively for consumers' personal non-commercial use and may not be used for any purpose other than to identify prospective properties consumers may be interested in purchasing. All Information Is Deemed Reliable But Is Not Guaranteed Accurate.
LERA MLS data last updated at July 24, 2026, 1:53 PM CT
Real Estate IDX Powered by iHomefinder