
14 HOPE PLACE, UVALDE, TX 78801
Homes for sale in Uvalde.
Homes for sale in 78801.
List Price$485,000
14 Hope Place
Uvalde, TX 78801



Listing #1922769
4
Bedrooms
3 full, 1 partial
Bathrooms
2,280
Square Feet
House
Type
About This Property
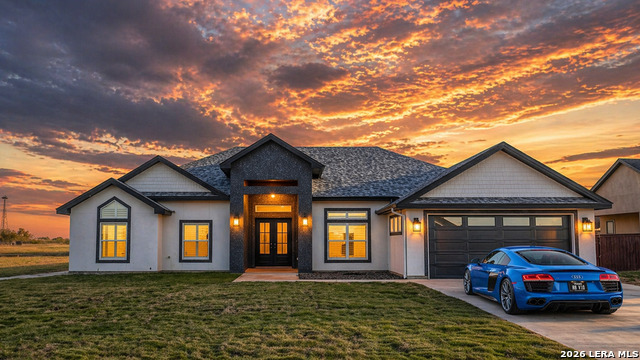
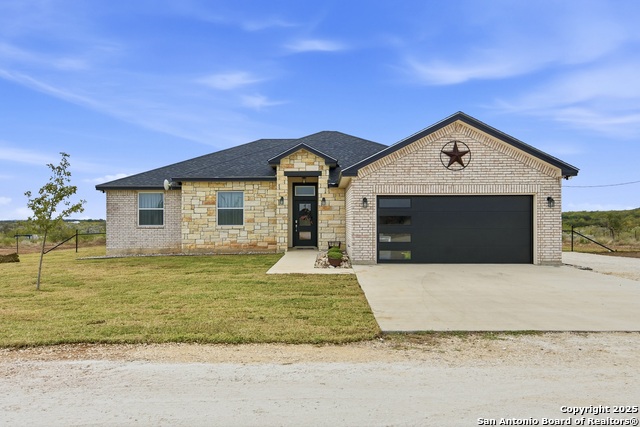
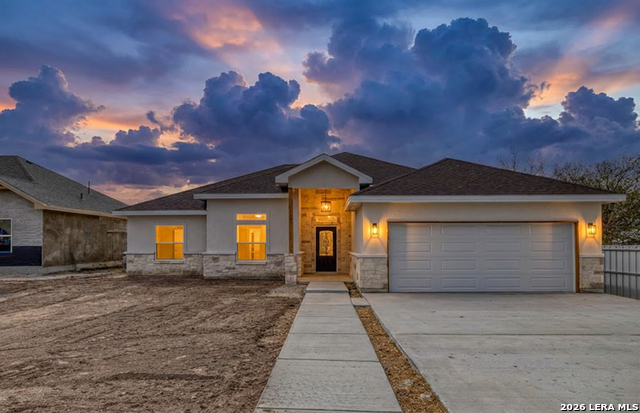
Now offering $10,000 is buyers concessions! Use towards closing costs, rate buy down, whatever the buyer needs! This newly completed custom home in one of Uvalde's most desirable new neighborhoods offers a thoughtful blend of modern design, quality craftsmanship, and everyday comfort. With 4 bedrooms, 3.5 baths, and approximately 2,280 sq. ft. of living space, the layout centers around a highly sought-after open concept that brings the kitchen, dining, and living areas together in one inviting setting. The interior is finished with ceramic tile throughout for a clean, cohesive look and easy maintenance. A 10-foot quartz island anchors the custom kitchen, complemented by custom cabinetry, a beautifully tiled backsplash, and a dedicated dining area plus a breakfast nook. A convenient half bath sits just off the kitchen and also opens to the back patio-an ideal setup for entertaining or future outdoor additions like a pool. Large French doors lead to the covered back porch, creating a great place to unwind in the evenings. The primary suite features a coffered ceiling with white-washed exposed beams, a spacious walk-in closet with built-ins, and a stunning bath complete with dual vanities, a custom tile shower with frameless glass, and a private water closet. Two guest bedrooms include plantation-style shutters, generous walk-in closets with built-in storage, and easy access to a beautifully finished guest bath with quartz counters and a custom walk-in shower. Across the main living area, a second master suite offers flexibility for multigenerational living, extended guests, or a private home office. Additional highlights include custom lighting throughout, decorative eave lighting that gives the home incredible curb appeal at night, a custom steel industrial-style front door with smart keypad entry, and two HVAC units for efficient climate control. The laundry room offers excellent natural light, cabinetry, and a built-in folding table. The fully finished two-car garage includes sheetrock, trim, paint, architectural windows, LED lighting, and an electric opener. Outside, the home features fresh sod, a front sprinkler system, and sits on just over one-third of an acre. The location is hard to beat-just blocks from four major schools and less than five minutes from Uvalde's new hospital. This is a true custom build with finishes and details that set it apart from the typical new-construction home
Virtual Tour
Listing Courtesy of Gene Evans, eXp Realty (830) 486-9682
Property Features
Location Information
County
Uvalde
MLS Area
3100
Neighborhood Amenities
None
Subdivision
Esperanze
Interior Features
Room Dimensions
Dining: 16x14, Living: 18x16, Kitchen: 16x14, MasterBR: 16x16, BR2: 12x12, BR3: 12x12, BR4: 14x12
Has Family Room
Yes
Interior
One Living Area, Separate Dining Room, Island Kitchen, Utility Room Inside
Fireplace Description
Not Applicable
Master Bedroom Description
Split
Heating
Central
Master Bathroom Description
Tub/Shower Separate
Heating Fuel
Electric
1/2 Baths
1
Cooling
Two Central
Has Dining Room
Yes
Floors
Ceramic Tile
Exterior Features
Style
One Story
Parking Description
Two Car Garage
Is New Construction
Yes
Has Garage
Yes
Construction
New
Garage Spaces
2
Manufacturer
Zadro Land LLC
Pool/Spa Description
None
Foundation
Slab
Lot Size
0.371
Roof
Composition
Is One Story
Yes
Water / Sewer
City
School
School District
Uvalde CISD
Jr. High School
Uvalde
Elementary School
Uvalde
High School
Uvalde
Additional Information
Proposed Terms
Conventional, FHA, VA, Cash
Year Built
2025
Property Type
SFR
Status
Active
Property SubType
Single Family Detached
Similar Listings
Mortgage Calculator
$2,264
per month
30 Year Fixed. 3.52% Interest Rate.
Principal + Interest
$1,747
Monthly Tax
$404
Monthly Insurance
$113
yrs
%
$
$
Based on a fully amortized fixed rate loan. Ask your agent for the tax rates in your area. Insurance estimate is based on an average cost, your final premium cost will be determined by the type of coverage you select. This program only provides an estimate.
Schools
Walk Score

© 2026 LERA MLS. All rights reserved.
© 2026 LERA MLS. All rights reserved.
The data relating to real estate on this website comes in part from the Internet Data Exchange (IDX) Program of the LERA MLS. IDX information is provided exclusively for consumers' personal non-commercial use and may not be used for any purpose other than to identify prospective properties consumers may be interested in purchasing. All Information Is Deemed Reliable But Is Not Guaranteed Accurate.
LERA MLS data last updated at August 10, 2026, 8:39 PM CT
Real Estate IDX Powered by iHomefinder