
18 VALLEY VIEW, UVALDE, TX 78801
Homes for sale in Uvalde.
Homes for sale in 78801.
List Price$629,900
18 Valley View
Uvalde, TX 78801

Listing #1957268
4
Bedrooms
3 full
Bathrooms
3,075
Square Feet
House
Type
About This Property
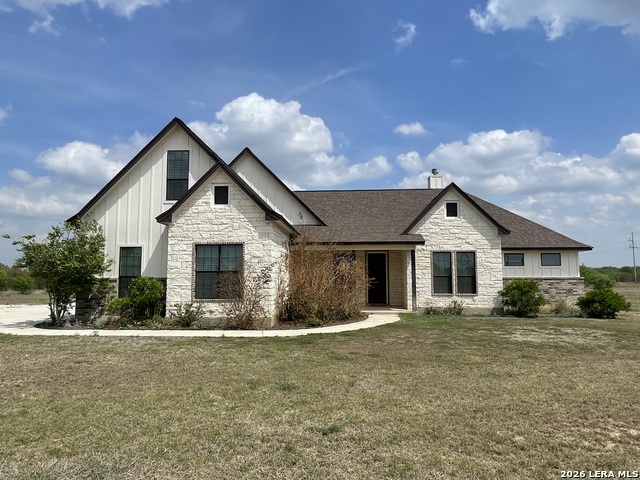
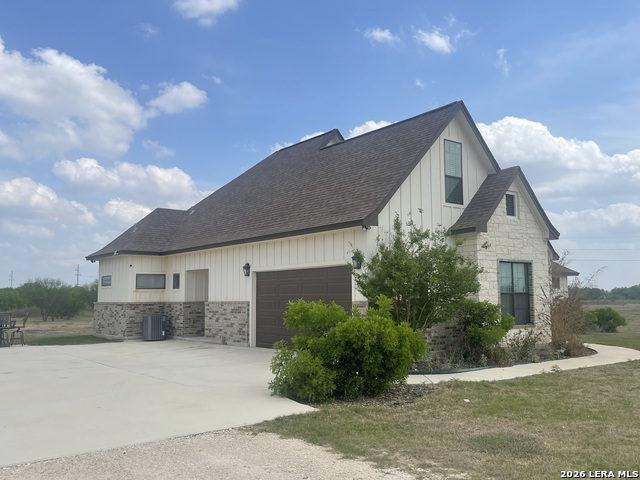
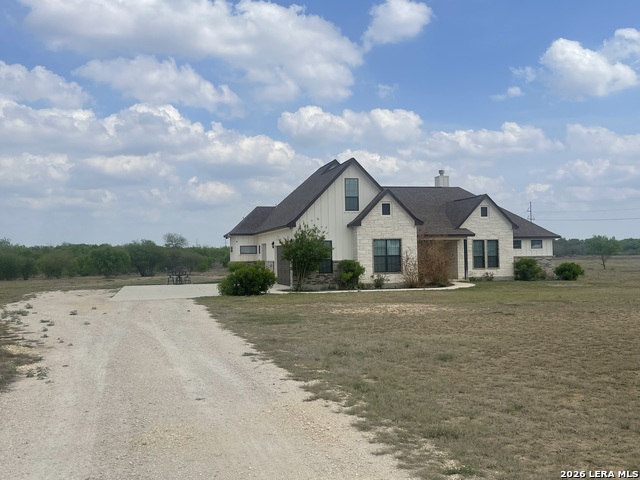
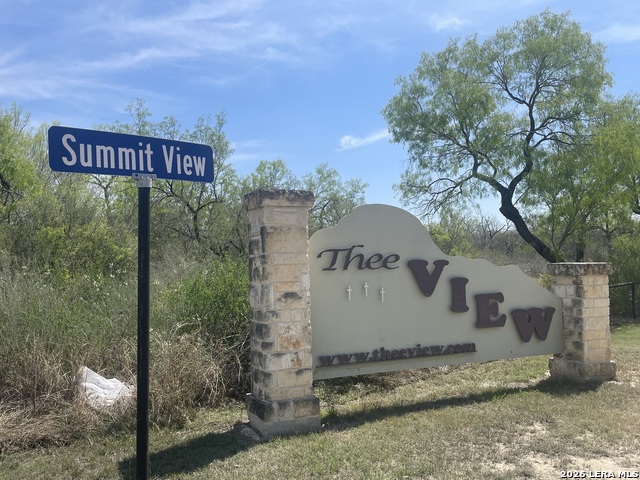
This striking 4-bedroom, 3-bath home rests on over 5 acres ensuring privacy in the exclusive Thee View gated neighborhood just minutes from all the conveniences of downtown Uvalde. The island kitchen is equipped with upgraded appliances, custom cabinetry, and granite throughout as well as a walk-in pantry with custom cabinetry and granite counters. The farmhouse sink, pot filler and interior designed lighting and backsplashes add that special touch to your gourmet kitchen. The generous living area boasts a mantled stone fireplace and vaulted ceilings with ample room for the whole family to relax or for those special occasions when you want to entertain. You'll find amenities galore with custom ceilings, trim work and lighting and hardwood floors in the common areas and ensuite bedrooms. The spacious primary bedroom is designed for privacy, has hardwood flooring with a recessed ceiling, and the primary bathroom has separate vanities, a walk-in shower, Jacuzzi tub and two walk-in closets with custom tile work throughout. The second bedroom has hardwood flooring and an ensuite bathroom with custom tilework. Other features include a side entrance with custom cabinetry, granite counters and a mud room area. Even the utility room has custom cabinetry, and granite counters for folding and storage as well as a utility sink. Outside you'll find a private covered patio and plenty of room to roam. The two-car garage has an oversized storage area which would accommodate a golf cart, motorcycles or riding lawn mower. There is also a game room above the garage. With 5 acres of property and a home with over 3000 square feet you will have plenty of room for all you dream of. Don't miss out on all this home has offer, you will absolutely fall in love.
Listing Courtesy of Gerald Sprute, Texas Premier Realty (210) 872-1320
Property Features
Location Information
County
Uvalde
MLS Area
3200
Neighborhood Amenities
Controlled Access
Subdivision
THEE VIEW
Interior Features
Room Dimensions
Dining: 12x14, Living: 18x18, Kitchen: 10x12, MasterBR: 14x18, BR2: 14x13, BR3: 13x13, BR4: 12x12
Fireplace Description
Living Room
Interior
One Living Area, Separate Dining Room, Eat-In Kitchen, Island Kitchen, Walk-In Pantry, Study/Library, Game Room, Utility Room Inside, High Ceilings, Open Floor Plan, Cable TV Available, High Speed Internet, All Bedrooms Downstairs, Walk in Closets
Heating
Central
Master Bedroom Description
DownStairs, Walk-In Closet, Full Bath
Heating Fuel
Electric
Master Bathroom Description
Tub/Shower Separate, Separate Vanity, Garden Tub
Cooling
Two Central
Has Dining Room
Yes
Floors
Carpeting, Ceramic Tile, Wood
Has Family Room
Yes
Exterior Features
Style
One Story
Parking Description
Two Car Garage
Construction
Pre-Owned
Has Garage
Yes
Manufacturer
UNKNOWN
Garage Spaces
2
Foundation
Slab
Pool/Spa Description
None
Roof
Composition
Lot Size
5.01
Water / Sewer
Private Well
Lot Description
Cul-de-Sac/Dead End, County VIew, 5 - 14 Acres
Electric Supplier
TXU Electric
Is One Story
Yes
School
School District
Uvalde CISD
Jr. High School
Morales
Elementary School
Dalton
High School
Uvalde
Additional Information
Proposed Terms
Conventional, FHA, VA, Cash
Is Short Sale
No
Property Type
SFR
HOA Fee
$300
Property SubType
Single Family Detached
HOA Frequency
Annually
Year Built
2022
Has a Game Room
Yes
Status
Active
Similar Listings

Mortgage Calculator
$2,939
per month
30 Year Fixed. 3.52% Interest Rate.
Principal + Interest
$2,269
Monthly Tax
$524
Monthly Insurance
$146
yrs
%
$
$
Based on a fully amortized fixed rate loan. Ask your agent for the tax rates in your area. Insurance estimate is based on an average cost, your final premium cost will be determined by the type of coverage you select. This program only provides an estimate.
Schools
Walk Score

© 2026 LERA MLS. All rights reserved.
© 2026 LERA MLS. All rights reserved.
The data relating to real estate on this website comes in part from the Internet Data Exchange (IDX) Program of the LERA MLS. IDX information is provided exclusively for consumers' personal non-commercial use and may not be used for any purpose other than to identify prospective properties consumers may be interested in purchasing. All Information Is Deemed Reliable But Is Not Guaranteed Accurate.
LERA MLS data last updated at July 29, 2026, 8:44 PM CT
Real Estate IDX Powered by iHomefinder