
723 TIERRA LINDA, CONCAN, TX 78838
Homes for sale in Concan.
Homes for sale in 78838.
List Price$605,000
723 Tierra Linda
ConCan, TX 78838
Listing #1858855
4
Bedrooms
4 full, 1 partial
Bathrooms
2,232
Square Feet
House
Type
About This Property
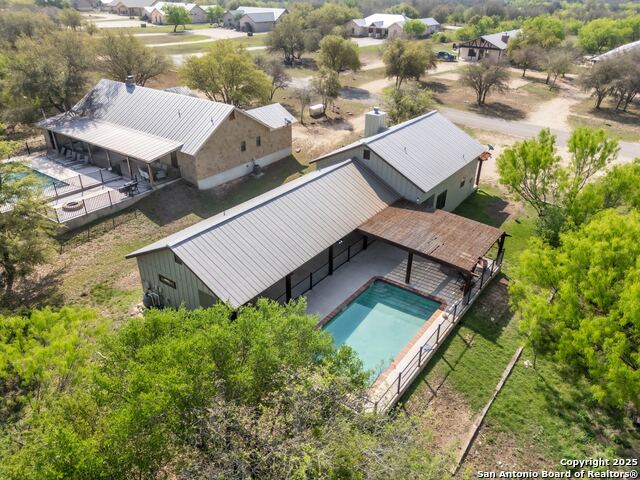
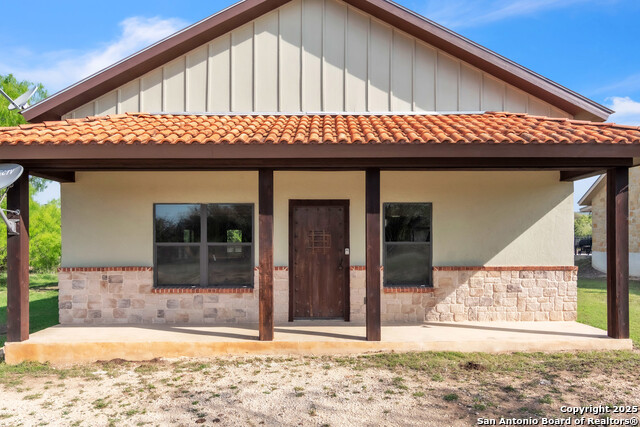
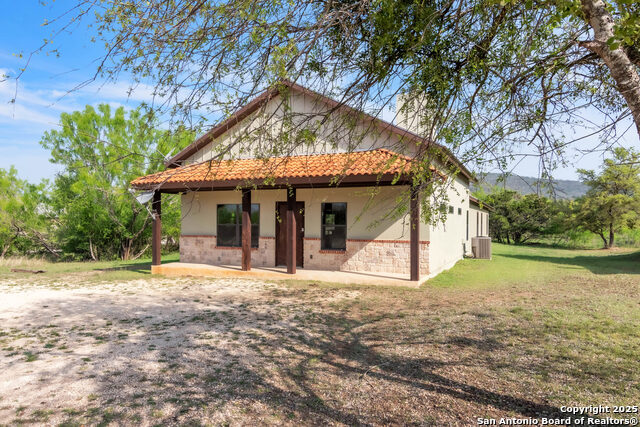

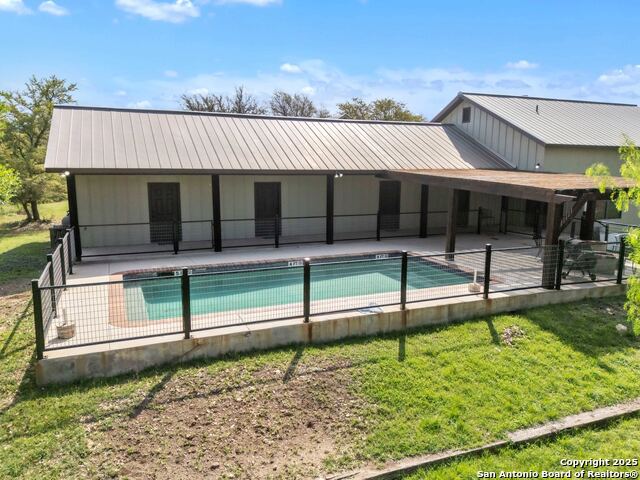
Whether you're searching for a luxury vacation home, an income-producing investment, or both, this exceptional 4-bedroom, 4.5-bath property is ready to impress. Currently operating in a successful rental pool with a strong rental history, it offers immediate income potential while serving as a beautiful Hill Country retreat. Inside, you'll find an inviting open-concept design highlighted by rich stained concrete floors, soaring vaulted ceilings, and a striking stone fireplace that anchors the spacious living room. A built-in bar creates the perfect gathering place for entertaining family and friends, while the expansive kitchen features a large center island that flows effortlessly into the dining and living areas, making the home ideal for hosting groups of any size. Designed for comfort and privacy, each of the four generously sized bedrooms features its own private en suite bath and is thoughtfully situated in a separate sleeping wing, allowing guests to relax in their own private space. Step outside to your own backyard oasis. A spacious patio overlooks the beautifully fenced swimming pool, providing the perfect setting for afternoon relaxation, outdoor dining, or evenings spent under the Texas stars. With its proven rental performance, thoughtful floor plan, and outstanding amenities, this property offers a rare opportunity to enjoy the best of both worlds-an exceptional personal getaway and a strong investment. Financial information is available to qualified buyers upon request. Schedule your private showing today and experience everything this remarkable property has to offer.
Listing Courtesy of Linda Koehl, Riata Realty (830) 591-4430
Property Features
Location Information
County
Uvalde
MLS Area
3200
Neighborhood Amenities
Waterfront Access
Subdivision
Tierra Linda
Interior Features
Room Dimensions
Dining: 9x9, Living: 29x18, Kitchen: 10x18, MasterBR: 15x11, BR2: 15x11, BR3: 15x11, BR4: 15x11
Has Family Room
Yes
Interior
One Living Area, Eat-In Kitchen, Island Kitchen, Utility Room Inside, High Ceilings, Open Floor Plan, High Speed Internet, All Bedrooms Downstairs, Laundry Lower Level, Laundry Room
Fireplace Description
One
Master Bedroom Description
DownStairs
Heating
Central
Master Bathroom Description
Shower Only, Single Vanity
Heating Fuel
Electric
1/2 Baths
1
Cooling
One Central
Has Dining Room
Yes
Floors
Stained Concrete
Exterior Features
Style
One Story, Spanish, Ranch, Mediterranean, Texas Hill C
Parking Description
None/Not Applicable
Construction
Pre-Owned
Has a Pool
Yes
Manufacturer
Arturo Perry
Pool/Spa Description
In Ground Pool, Fenced Pool
Foundation
Slab
Lot Size
1.26
Roof
Metal
Lot Description
County VIew, 1 - 2 Acres, Partially Wooded, Mature Trees (ext feat), Level, Xeriscaped, Water Access
Water / Sewer
Water System, Septic
Is One Story
Yes
School
School District
CALL DISTRICT
Jr. High School
Call District
Elementary School
Call District
High School
Call District
Additional Information
Proposed Terms
Conventional, Cash
Year Built
2011
Property Type
SFR
Status
Active
Property SubType
Single Family Detached
Miscellaneous
No City Tax, Investor Potential, As-Is
Similar Listings



Mortgage Calculator
$2,825
per month
30 Year Fixed. 3.52% Interest Rate.
Principal + Interest
$2,180
Monthly Tax
$504
Monthly Insurance
$141
yrs
%
$
$
Based on a fully amortized fixed rate loan. Ask your agent for the tax rates in your area. Insurance estimate is based on an average cost, your final premium cost will be determined by the type of coverage you select. This program only provides an estimate.
Schools
Walk Score

© 2026 LERA MLS. All rights reserved.
© 2026 LERA MLS. All rights reserved.
The data relating to real estate on this website comes in part from the Internet Data Exchange (IDX) Program of the LERA MLS. IDX information is provided exclusively for consumers' personal non-commercial use and may not be used for any purpose other than to identify prospective properties consumers may be interested in purchasing. All Information Is Deemed Reliable But Is Not Guaranteed Accurate.
LERA MLS data last updated at August 17, 2026, 8:54 PM CT
Real Estate IDX Powered by iHomefinder