
9271 EVERTON, SAN ANTONIO, TX 78245
Homes for sale in San Antonio.
Homes for sale in 78245.
9271 Everton
San Antonio, TX 78245
List Price$1,550Rental



Listing #1913826
3
Bedrooms
2 full
Bathrooms
1,324
Square Feet
Rental
Type
About This Property
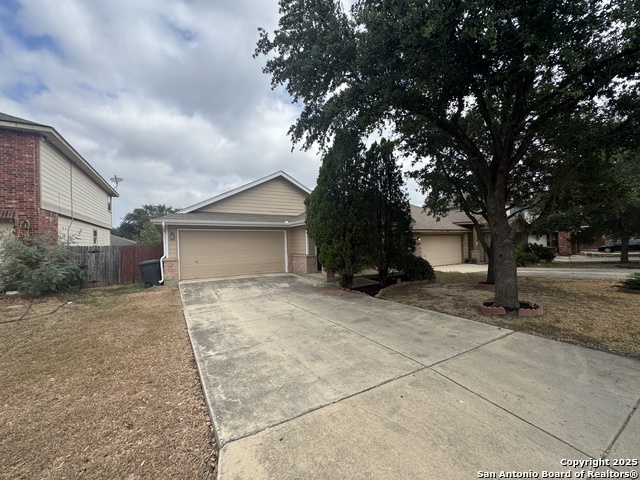
COMFORTABLE HOME | SINGLE STORY | CLOSE TO HWY 151 & 410 | SHOPPING & RESTAURANTS EXCELLENT LOCATION! This open plan concept home is great for entertainment. Tile everywhere except bedrooms have laminate flooring being installed (week of Oct 8th, 2025). Come see it soon ... it would not last long! To qualify, each adult must have 550+ credit, 2+ years rental history with no broken leases, and income at least 3x rent. Pets must be over 2 years old (no aggressive breeds/mixes), with a $200 non-refundable fee + $15/mo per pet. All applicants 18+ must apply ($50/adult application fee + $50 admin fee). Smoking is outside only. Our REQUIRED Resident Benefits Package ($60/mo) includes renters insurance, pest control, air filters, concierge setup, credit building, rewards, ID protection, and more (reduced cost if you provide your own insurance). Please verify schools and measurements.
Listing Courtesy of Fernando Turpin, 210 Realty Group LLC (210) 515-4885
Property Features
Location Information
County
Bexar
Subdivision
WESTBURY PLACE
MLS Area
0200
Interior Features
Room Dimensions
Living: 17x15, Kitchen: 14x10, MasterBR: 15x12, BR2: 11x10, BR3: 10x10
Heating
Central
Interior
One Living Area
Heating Fuel
Electric
Master Bedroom Description
DownStairs
Cooling
One Central
Master Bathroom Description
Tub/Shower Combo
Floors
Carpeting, Ceramic Tile
Amenities
Playground
Exterior Features
Style
One Story
Water / Sewer
Water System, Sewer System
Exterior
Deck/Balcony, Has Gutters, Mature Trees
Parking Description
Two Car Garage
Foundation
Slab
Pool Description
None
Roof
Composition
Lot Description
0.119
School
School District
Northside
Jr. High School
Pease E. M.
Elementary School
Adams Hill
High School
Stevens
Additional Information
Property Type
RNT
Fees Include
Ceiling Fans, Washer Connection, Dryer Connection, Cook Top, Built-In Oven, Microwave Oven, Refrigerator, Disposal, Dishwasher, Smoke Alarm, Garage Door Opener
Year Built
2006
Miscellaneous
Broker-Manager
Status
New
Similar Listings



Mortgage Calculator
$6
per month
30 Year Fixed. 3.52% Interest Rate.
Principal + Interest
$5
Monthly Tax
$1
Monthly Insurance
$0
yrs
%
$
$
Based on a fully amortized fixed rate loan. Ask your agent for the tax rates in your area. Insurance estimate is based on an average cost, your final premium cost will be determined by the type of coverage you select. This program only provides an estimate.
Schools
Walk Score
Real Estate IDX Powered by iHomefinder