
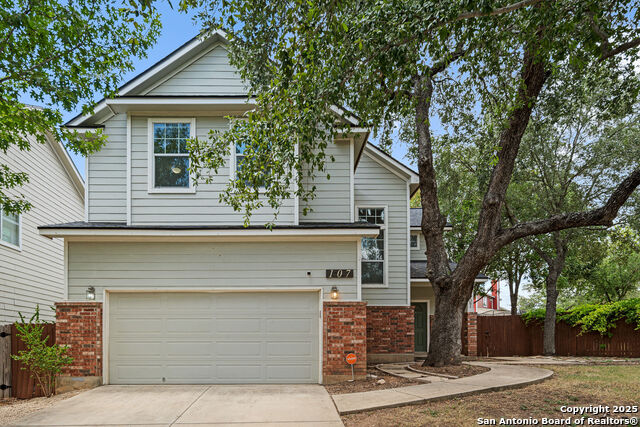
10711 BUCK PARK, SAN ANTONIO, TX 78245
Homes for sale in San Antonio.
Homes for sale in 78245.
10711 BUCK PARK
San Antonio, TX 78245
List Price$1,800Rental


Listing #1911248
3
Bedrooms
2 full
Bathrooms
1,876
Square Feet
Rental
Type
About This Property
This Trophy Ridge beauty is perfect for entertaining. This home boasts an open floor plan with 3 bedrooms and 2 bathrooms. The kitchen has a large island, and tons of cabinet space. The backyard has a covered patio for your guests. Located in the highly desired Northside ISD with Shopping, dining, entertainment and Lackland AFB and Sea World nearby. Loop 1604 has a Costco and HEB Plus and great shopping in close proximity.
Listing Courtesy of Trinie Johnson, Kuper Sotheby's Int'l Realty (210) 326-3937
Property Features
Location Information
County
Bexar
Subdivision
TROPHY RIDGE
MLS Area
0200
Interior Features
Room Dimensions
Dining: 13x13, Kitchen: 14x13, Family: 18x18, MasterBR: 15x14, BR2: 11x10, BR3: 13x10
Heating
Central
Interior
One Living Area, Separate Dining Room, Breakfast Bar, Walk-In Pantry, Utility Room Inside, 1st Floor Lvl/No Steps, Open Floor Plan
Heating Fuel
Natural Gas
Master Bedroom Description
Split, DownStairs, Walk-In Closet, Full Bath
Cooling
One Central
Master Bathroom Description
Tub/Shower Separate, Double Vanity
Floors
Ceramic Tile, Laminate
Amenities
Clubhouse, Pool, Playground, Sports Court, Basketball Court, Volleyball Court
Exterior Features
Style
One Story
Water Supplier
SAWS
Exterior
Patio Slab, Privacy Fence
Electric Supplier
CPS
Foundation
Slab
Parking Description
Two Car Garage
Roof
Composition
Pool Description
None
Water / Sewer
Water System, Sewer System, City
Lot Description
0.138
Sewer Supplier
SAWS
School
School District
Northside
Jr. High School
Robert Vale
Elementary School
Nora Forester
High School
Stevens
Additional Information
Property Type
RNT
Fees Include
Ceiling Fans, Chandelier, Washer Connection, Dryer Connection, Microwave Oven, Gas Cooking, Refrigerator, Disposal, Dishwasher, Ice Maker Connection, Water Softener (owned), Smoke Alarm, Electric Water Heater, Garage Door Opener
Year Built
2007
Miscellaneous
Broker-Manager, City Bus
Status
New
Similar Listings



Mortgage Calculator
$7
per month
30 Year Fixed. 3.52% Interest Rate.
Principal + Interest
$6
Monthly Tax
$1
Monthly Insurance
$0
yrs
%
$
$
Based on a fully amortized fixed rate loan. Ask your agent for the tax rates in your area. Insurance estimate is based on an average cost, your final premium cost will be determined by the type of coverage you select. This program only provides an estimate.
Schools
Walk Score
Real Estate IDX Powered by iHomefinder