
10702 BUCK PARK, SAN ANTONIO, TX 78245
Homes for sale in San Antonio.
Homes for sale in 78245.
10702 BUCK PARK
San Antonio, TX 78245
List Price$1,995Rental


Listing #1911019
3
Bedrooms
2 full
Bathrooms
1,876
Square Feet
Rental
Type
About This Property
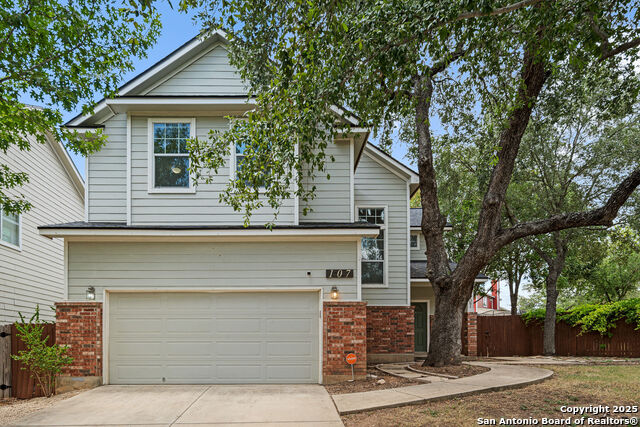
Well-maintained & spacious 3 bedroom, 2 bath home in the Trophy Ridge subdivision! Open floor plan with NO Carpet! Neutral colors throughout. Kitchen with Stainless Steel Appliances, Fridge, and Smooth Cooktop. Primary Bedroom includes a Full Bathroom with plenty of counter space, double vanity, and a shower. Covered Patio perfect for enjoying the shade and a fenced back yard for privacy . Community pool and playground for the kids. Convenient to Lackland AFB, Seaworld, 1604 and HWY151. *No Pets Allowed*
Listing Courtesy of Patrick Casey, Liberty Management, Inc. (210) 663-6514
Property Features
Location Information
County
Bexar
MLS Area
0200
Map Code
612B5
Subdivision
TROPHY RIDGE
Interior Features
Room Dimensions
Dining: 13x12, Living: 18x17, Kitchen: 13x12, Family: 10x10, MasterBR: 15x14, BR2: 12x11, BR3: 12x11
Heating
Central
Interior
One Living Area, Separate Dining Room, Eat-In Kitchen, Two Eating Areas, Walk-In Pantry, Utility Room Inside, High Ceilings, Open Floor Plan, Pull Down Storage, Cable TV Available, High Speed Internet
Heating Fuel
Electric
Master Bedroom Description
Walk-In Closet, Full Bath
Cooling
One Central
Master Bathroom Description
Tub/Shower Separate, Double Vanity, Garden Tub
Floors
Ceramic Tile
Amenities
Pool, Playground
Exterior Features
Style
One Story, Traditional
Water Supplier
SAWS
Exterior
Patio Slab, Covered Patio, Privacy Fence
Electric Supplier
CPS
Foundation
Slab
Parking Description
Two Car Garage
Roof
Composition
Pool Description
None
Water / Sewer
Water System
Lot Description
0.14
Sewer Supplier
SAWS
School
School District
Northside
Jr. High School
Robert Vale
Elementary School
Nora Forester
High School
Stevens
Additional Information
Property Type
RNT
Fees Include
Washer Connection, Dryer Connection, Cook Top, Refrigerator, Dishwasher, Smoke Alarm, Garage Door Opener
Year Built
2007
Miscellaneous
Broker-Manager
Status
Active
Similar Listings



Mortgage Calculator
$8
per month
30 Year Fixed. 3.52% Interest Rate.
Principal + Interest
$7
Monthly Tax
$1
Monthly Insurance
$0
yrs
%
$
$
Based on a fully amortized fixed rate loan. Ask your agent for the tax rates in your area. Insurance estimate is based on an average cost, your final premium cost will be determined by the type of coverage you select. This program only provides an estimate.
Schools
Walk Score
Real Estate IDX Powered by iHomefinder