
9958 PANTHER BAY, SAN ANTONIO, TX 78245
Homes for sale in San Antonio.
Homes for sale in 78245.
9958 Panther Bay
San Antonio, TX 78245
List Price$1,975Rental

Listing #1896515
3
Bedrooms
2 full
Bathrooms
1,308
Square Feet
Rental
Type
About This Property
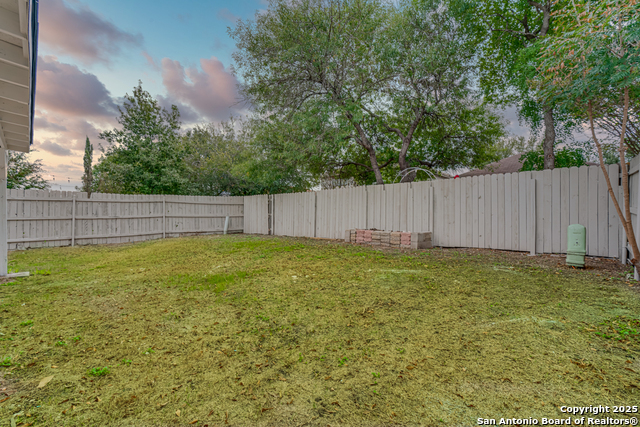
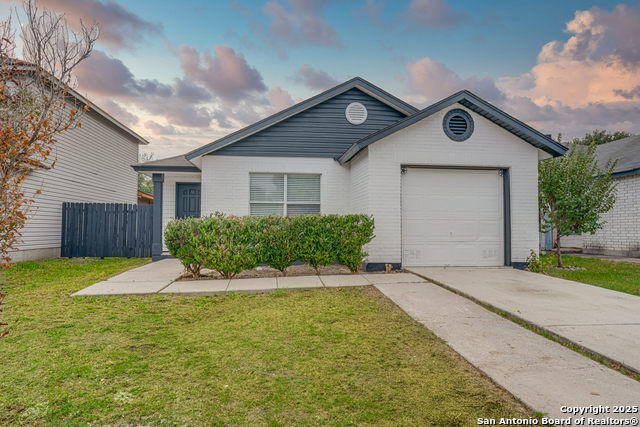
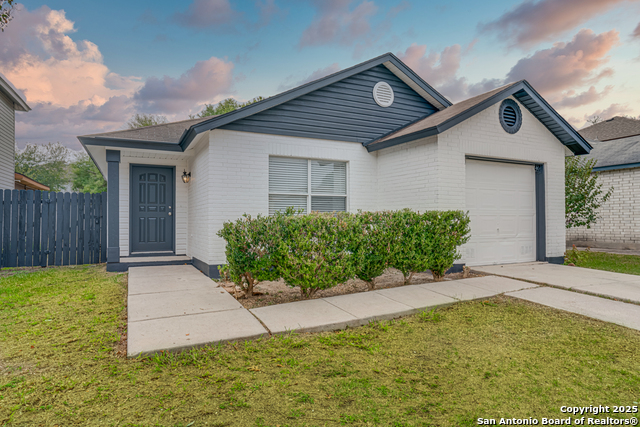
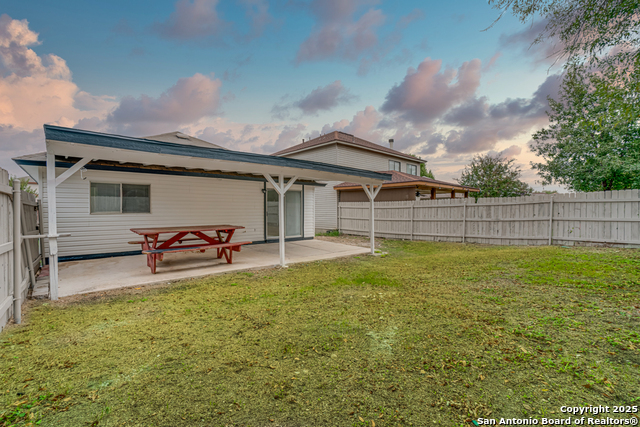
Welcome to San Antonio living! This is a fully remodeled 3 bedroom, 2 bathroom one story home, located in the Northwest side of the great military city. As you step inside, you're immediately drawn into its open-concept floor plan. There's plenty of space for entertaining guests or enjoying the spacious feel of your home. The kitchen has been fully redone which means new everything! The primary suite is larger in size in comparison to the homes nearby for added comfortability. More of an outdoorsy person? Then this backyard is perfect for enjoying your morning cup of coffee or seeing littles run around in the backyard. It has a large covered patio that covers corner to corner of the home with concrete flooring. Mature trees all around, but not taking space in your backyard, perfect for giving shade at any time of the day during those hot Texas summers. This home is conveniently located near entertainment and plenty of food options and comes with easy access to major highways. Welcome to your new home!
Listing Courtesy of Ricardo Gonzalez, Keller Williams Heritage (210) 243-5801
Property Features
Location Information
County
Bexar
Subdivision
SUNSET
MLS Area
0200
Interior Features
Room Dimensions
Dining: 9x15, Living: 14x15, Kitchen: 9x15, MasterBR: 10x14, BR2: 11x12, BR3: 11x13
Heating
Central
Interior
One Living Area, Liv/Din Combo, Eat-In Kitchen, Utility Room Inside, 1st Floor Lvl/No Steps, Converted Garage, High Ceilings, Open Floor Plan, Cable TV Available, High Speed Internet, All Bedrooms Downstairs, Laundry Main Level, Laundry Room, Telephone, Walk in Closets
Heating Fuel
Electric
Master Bedroom Description
DownStairs, Walk-In Closet, Ceiling Fan, Full Bath
Cooling
One Central
Master Bathroom Description
Shower Only, Double Vanity
Floors
Ceramic Tile
Amenities
None
Accessibility
36 inch or more wide halls, No Carpet, Level Lot, Lev
Exterior Features
Style
One Story, Traditional
Water / Sewer
Water System, Sewer System, City
Exterior
Patio Slab, Covered Patio, Privacy Fence
Parking Description
Converted Garage
Foundation
Slab
Pool Description
None
Roof
Composition
Lot Description
0.106
School
School District
Northside
Jr. High School
Luna
Elementary School
Fisher
High School
Stevens
Additional Information
Property Type
RNT
Fees Include
Ceiling Fans, Stove/Range
Year Built
2000
Miscellaneous
Also For Sale
Status
Active
Similar Listings



Mortgage Calculator
$8
per month
30 Year Fixed. 3.52% Interest Rate.
Principal + Interest
$7
Monthly Tax
$1
Monthly Insurance
$0
yrs
%
$
$
Based on a fully amortized fixed rate loan. Ask your agent for the tax rates in your area. Insurance estimate is based on an average cost, your final premium cost will be determined by the type of coverage you select. This program only provides an estimate.
Schools
Walk Score
Real Estate IDX Powered by iHomefinder