
9722 MARBACH CANYON, SAN ANTONIO, TX 78245
Homes for sale in San Antonio.
Homes for sale in 78245.
9722 Marbach Canyon
San Antonio, TX 78245
List Price$1,595Rental



Listing #1895896
3
Bedrooms
2 full
Bathrooms
1,353
Square Feet
Rental
Type
About This Property
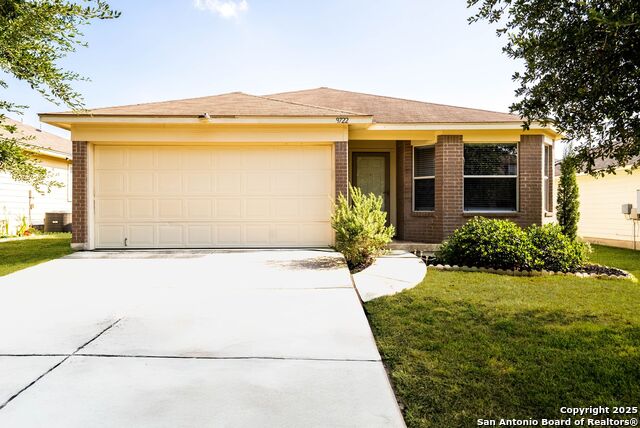
This three bedroom, two bathroom home in Marbach Place combines thoughtful design with everyday functionality. From the moment you step inside, you are welcomed by an open floor plan that makes the home feel bright and inviting. Oversized windows bring in natural light and create an airy atmosphere, while arched doorways add charm and character. The kitchen is equipped with new counters, stainless steel appliances, and upgraded light fixtures, making cooking and gathering easy and enjoyable. Whether you are preparing a weekday meal or hosting friends, the space is designed to fit your lifestyle. A nearby dining area offers room for sit down dinners or casual evenings at home. The primary suite provides a relaxing retreat with its stand up glass shower, garden tub, and walk in closet. Each bedroom offers ceiling fans and plenty of natural light, giving every resident their own comfortable space. The laundry room is conveniently located and adds to the practicality of the home. Step outside to the covered backyard patio where you can enjoy morning coffee, weekend barbecues, or family gatherings. The yard is spacious and ready to be enjoyed in all seasons. Location is another standout feature. The property is close to award winning schools, major roadways, and some of San Antonio's favorite destinations including SeaWorld, Highway 151, Loop 410, and 1604. Commuting is simple, and entertainment, shopping, and dining are just minutes away. This home offers more than just a place to live. It is a setting for everyday moments, convenience, and memories that last.
Virtual Tour
Listing Courtesy of Christopher Wood, HomeLab, LLC (210) 426-0511
Property Features
Location Information
County
Bexar
Subdivision
Marbach Place
MLS Area
0200
Interior Features
Room Dimensions
Dining: 11x9, Living: 14x12, Kitchen: 14x9, MasterBR: 15x12, BR2: 11x9
Heating
Central
Interior
One Living Area, Separate Dining Room, Breakfast Bar, Utility Room Inside, All Bedrooms Downstairs, Laundry Main Level
Heating Fuel
Electric
Master Bedroom Description
DownStairs
Cooling
One Central
Master Bathroom Description
Tub/Shower Separate, Single Vanity, Garden Tub
Floors
Carpeting, Linoleum
Amenities
None
Exterior Features
Style
One Story
Water Supplier
SAWS
Exterior
Covered Patio, Privacy Fence
Electric Supplier
CPS
Foundation
Slab
Parking Description
Two Car Garage
Roof
Composition
Pool Description
None
Water / Sewer
Water System, Sewer System
Lot Description
0.121
Sewer Supplier
SAWS
School
School District
Northside
Jr. High School
Pease E. M.
Elementary School
Adams
High School
Stevens
Additional Information
Property Type
RNT
Fees Include
Ceiling Fans, Chandelier, Washer Connection, Dryer Connection, Stove/Range, Refrigerator, Disposal, Dishwasher, Smoke Alarm, Electric Water Heater, Smooth Cooktop
Year Built
2008
Miscellaneous
Broker-Manager, School Bus
Status
Price Change
Similar Listings


Mortgage Calculator
$6
per month
30 Year Fixed. 3.52% Interest Rate.
Principal + Interest
$5
Monthly Tax
$1
Monthly Insurance
$0
yrs
%
$
$
Based on a fully amortized fixed rate loan. Ask your agent for the tax rates in your area. Insurance estimate is based on an average cost, your final premium cost will be determined by the type of coverage you select. This program only provides an estimate.
Schools
Walk Score
Real Estate IDX Powered by iHomefinder