
925 W 23RD STREET #B, HOUSTON, TX 77008
Homes for sale in Houston.
Homes for sale in 77008.
925 W 23rd Street #B
Houston, TX 77008
List Price$459,900
Listing #84524179
3
Bedrooms
3 full, 1 partial
Bathrooms
2,427
Square Feet
House
Type
About This Property
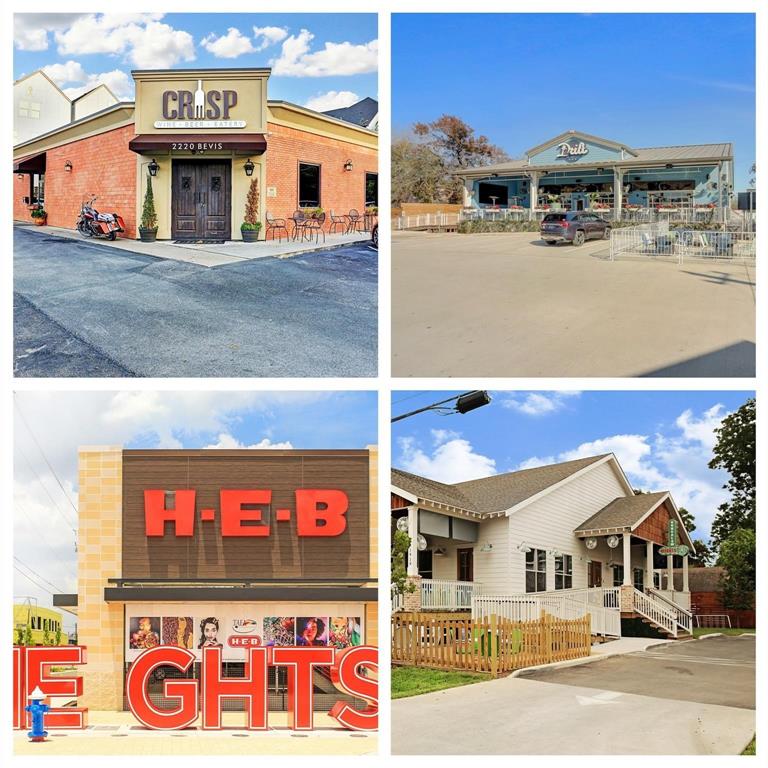
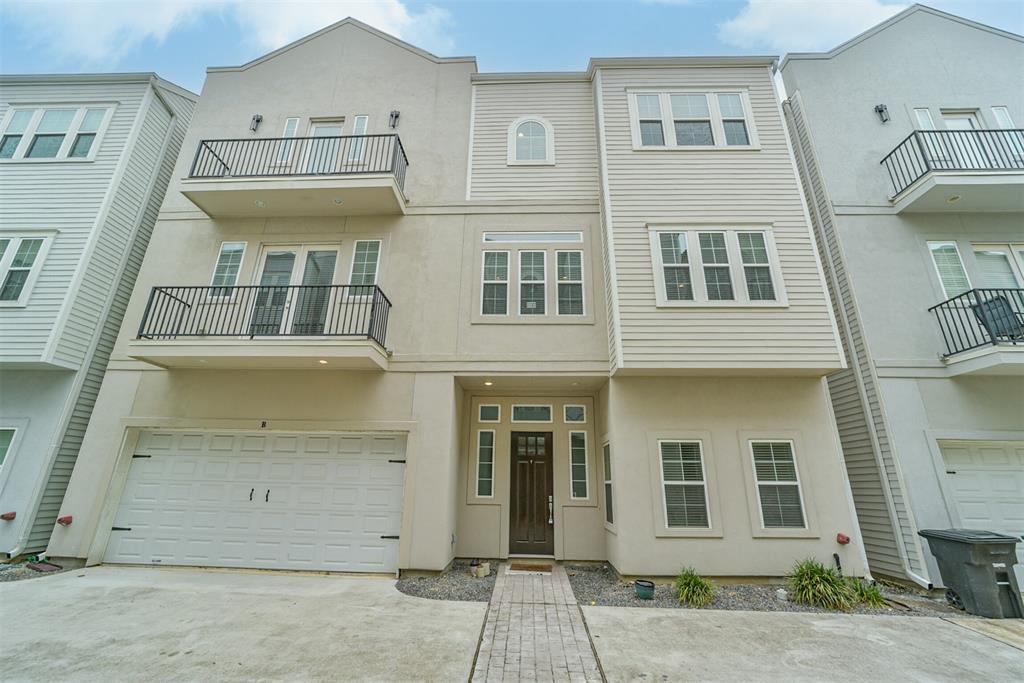
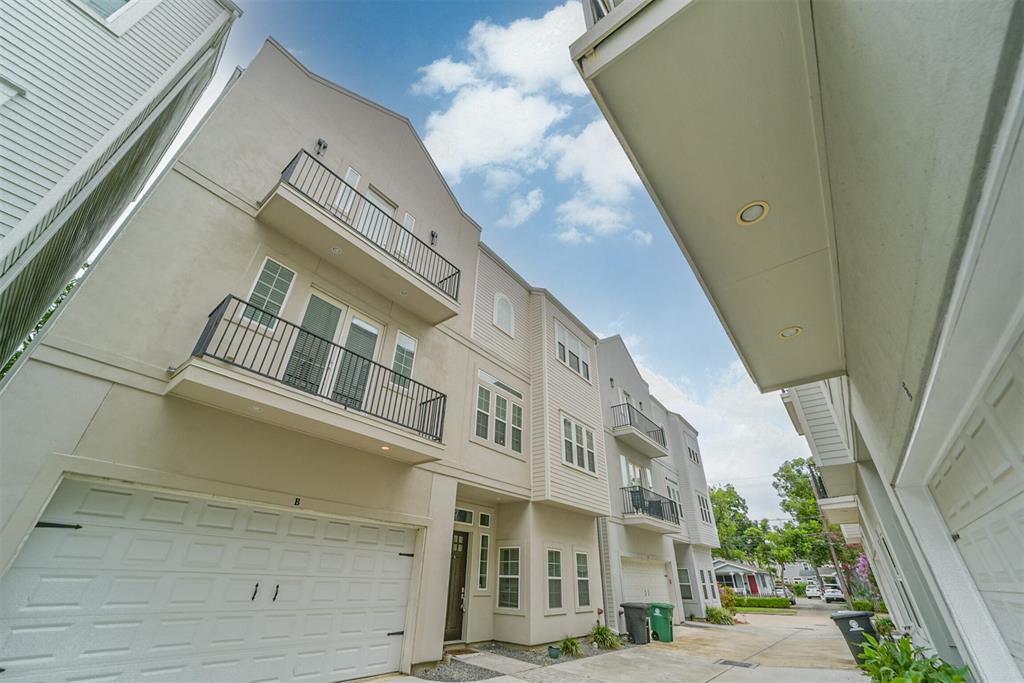
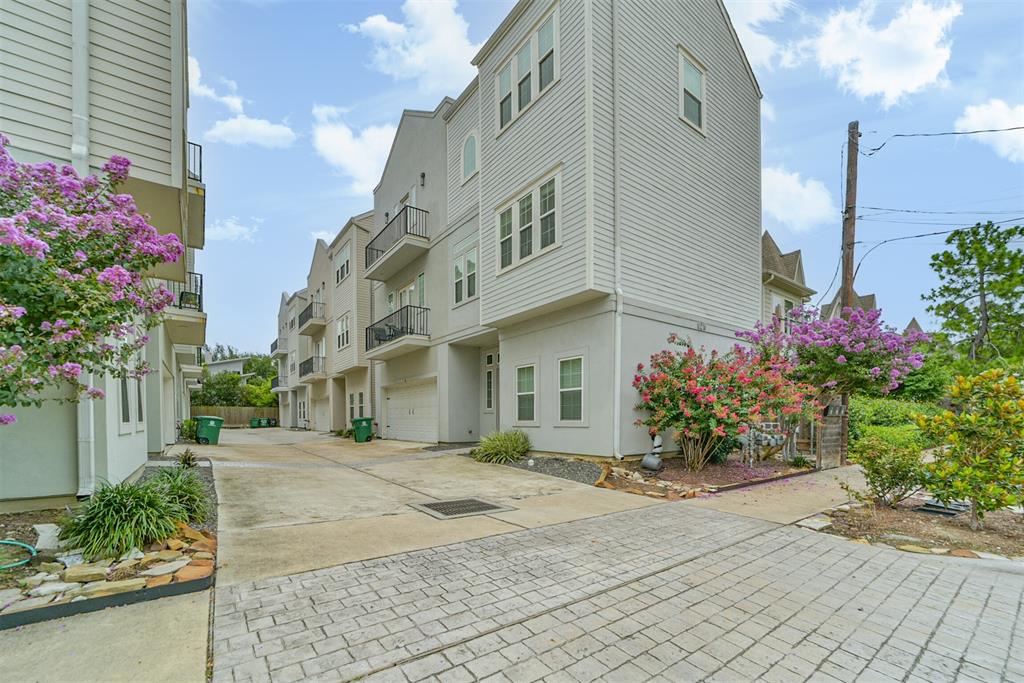
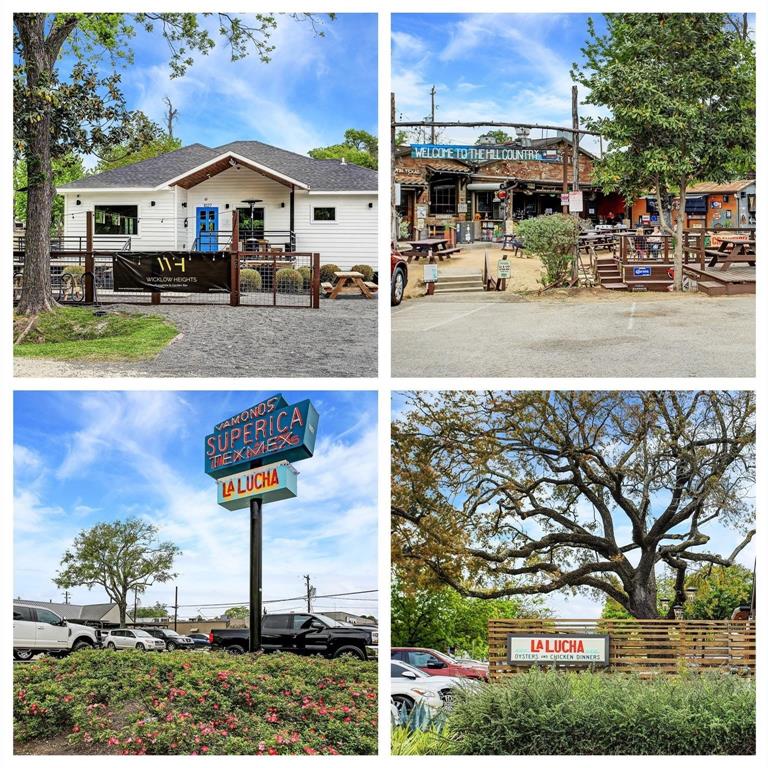
Low-maintenance 3-story GEM offers an ideal combination of modern living & ultimate convenience! Amazing location in the Greater Heights Area & in close proximity to numerous restaurants, endless shopping, & other favorite hotspots! Versatile floorplan features a downstairs bedroom w/hardwoods & en suite bath! Formal wrought-iron wooden staircase leads you to an open-concept main living w/elevated ceilings & gorgeous hardwoods throughout! Spacious family room w/balcony access is filled w/abundant natural light & offers an open-concept floorplan ideal for entertaining your guests! Dining space seamlessly flows into the Chef's island kitchen w/granite, custom lighting/cabinetry, stainless steel appliances w/gas range, & HUGE pantry! Secluded 3rd floor w/NEW carpet in the secondary & master w/balcony access & en suite bath w/extended granite vanity w/dual sinks, walk-in shower & soaking tub! No HOA*Oversized garage*Tankless Water Heater! Just a 1-minute walk to nearby community park!
Property Features
Location Information
County
Harris
Longitude
-95.415126
MLS Area
Heights/Greater Heights
Subdivision
Pad Homes/20 3rd Street
Latitude
29.807228
Directions
From I-10W. Exit #765B, Patterson/N. Shepherd/N. Durham. Right on N. Shepherd. Left on W. 23rd Street. Cross over N. Durham Dr. Property on right.
Interior Features
Total Rooms
6
Kitchen Description
Breakfast Bar, Island w/o Cooktop, Kitchen open to Family Room, Walk-in Pantry
Room Descriptions
Family Room, Formal Dining, Living Area - 2nd Floor, Utility Room in House
Has Fireplace
No
Interior
Breakfast Bar, Double Vanity, Granite Counters, Kitchen Island, Kitchen/Family Room Combo, Soaking Tub, Separate Shower, Tub Shower, Walk-In Pantry, Programmable Thermostat
Fireplace Description
Balcony
1/2 Baths
1
Exterior Features
Style
Contemporary/Modern
Garage Spaces
2
Stories
3
Has a Pool
No
Is New Construction
No
Acre Range
0 Up To 1/4 Acre
Construction
Stucco
Lot Description
Subdivision
Exterior
Balcony
Lot Size in Acres
0.039
Parking Description
Attached, Garage, Garage Door Opener, Oversized
Lot Size in Sq. Ft.
1,718
Has Garage
Yes
Is One Story
No
School
School District
Houston
Middle School
HAMILTON MIDDLE SCHOOL (HOUSTON)
Elementary School
SINCLAIR ELEMENTARY SCHOOL (HOUSTON)
High School
WALTRIP HIGH SCHOOL
Additional Information
Property Type
SFR
Year Built
2015
Property SubType
Detached
Status
Active
Similar Listings


Mortgage Calculator
$2,147
per month
30 Year Fixed. 3.52% Interest Rate.
Principal + Interest
$1,657
Monthly Tax
$383
Monthly Insurance
$107
yrs
%
$
$
Based on a fully amortized fixed rate loan. Ask your agent for the tax rates in your area. Insurance estimate is based on an average cost, your final premium cost will be determined by the type of coverage you select. This program only provides an estimate.
Schools
Walk Score
Real Estate IDX Powered by iHomefinder