
1624 W 24TH STREET #B, HOUSTON, TX 77008
Homes for sale in Houston.
Homes for sale in 77008.
1624 W 24th Street #B
Houston, TX 77008
List Price$499,900


Listing #10063480
3
Bedrooms
3 full, 1 partial
Bathrooms
2,750
Square Feet
House
Type
About This Property
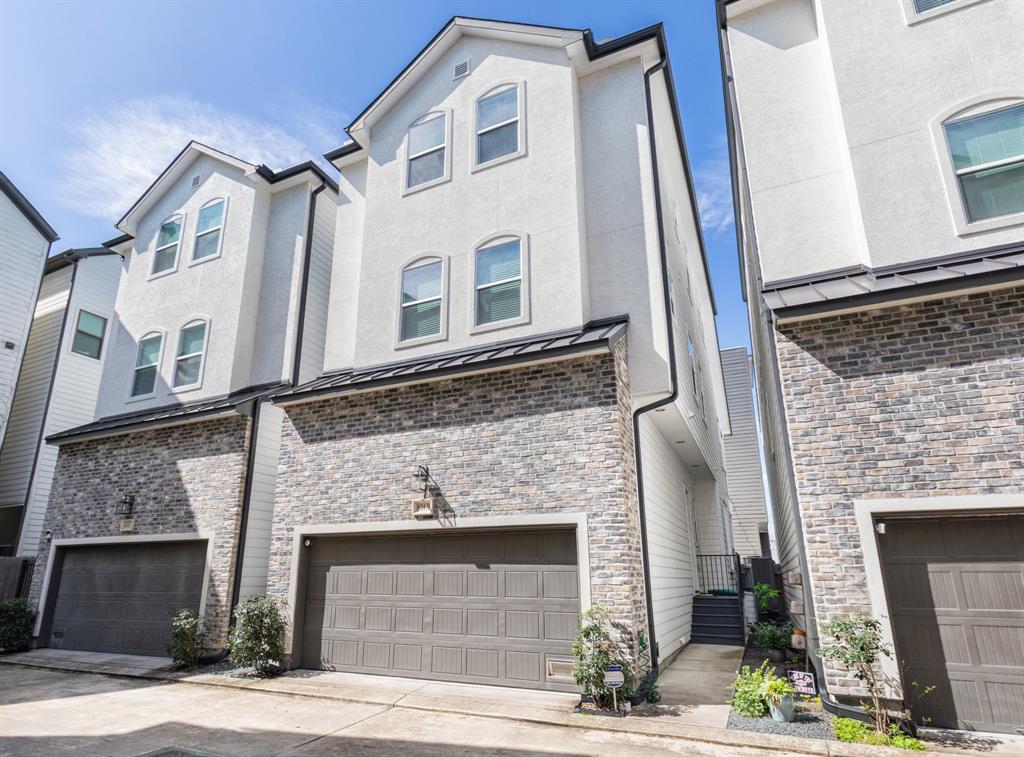
NO HOA...Vacant and ready for a quick closing! Lovely one-owner home that features over 2,700 square feet of living space, wood flooring on all three levels and move-in ready. The open concept first floor living area has a dining room, huge island kitchen and 16X14 family room. The kitchen has over-sized quartz counter-tops/60" cabinetry with illuminated display cabinets/under cabinet lighting/stainless steel appliances/farmhouse apron sink. The family room has a wall of windows and plenty of room for entertaining. The second floor features a nice reading area, spacious primary bedroom with sitting area and walk-out balcony, amazing custom closet with built-in dresser, Texas-sized primary bathroom with double shower, a secondary bedroom with full bath, laundry room. The third floor features another secondary bedroom/full bathroom with glass barn shower door, 21X15 media room with built-in entertainment center/wet bar. Great location close to 610, restaurants and shopping.
Property Features
Location Information
County
Harris
Geo Market Area
Heights/Greater Heights
MLS Area
9
Subdivision
Edge/Hts
Latitude
29.807257
Directions
From 610: EXIT ELLA, SOUTH on ELLA, LEFT on 24th St. Edge of Heights on the righthand side.
Longitude
-95.428567
Interior Features
Total Rooms
8
Primary Bathroom Description
Half Bath, Primary Bath: Double Sinks, Primary Bath: Shower Only, Secondary Bath(s): Shower Only, Secondary Bath(s): Tub/Shower Combo, Vanity Area
Room Descriptions
14X9 Kitchen, 15X11 Primary Bath, 15X12 Dining Room, 16X13 Bedroom, 16X14 Family, 16X15 Primary Bedroom, 17X16 Bedroom, 21X15 Media Room
1/2 Baths
1
Bedroom Description
All Bedrooms Up, En-Suite Bath, Primary Bed - 2nd Floor, Sitting Area, Walk-In Closet
Has Fireplace
No
Exterior Features
Style
Traditional
Garage Spaces
2
Stories
3
Has a Pool
No
Is New Construction
No
Acre Range
0 Up To 1/4 Acre
Exterior
Back Yard Fenced, Balcony, Covered Patio/Deck, Patio/Deck, Porch
Lot Description
Patio Lot
Siding
Cement Board, Stucco
Lot Size in Acres
0.046
Parking Description
Attached Garage
Lot Size in Sq. Ft.
2,003
Has Garage
Yes
Is One Story
No
School
School District
Houston
Middle School
HAMILTON MIDDLE SCHOOL (HOUSTON)
Elementary School
SINCLAIR ELEMENTARY SCHOOL (HOUSTON)
High School
WALTRIP HIGH SCHOOL
Additional Information
Finance Available
Cash Sale, Conventional, FHA, Investor, VA
Year Built
2020
Property Type
SFR
Status
Active
Property SubType
Single-Family
Similar Listings
Mortgage Calculator
$2,333
per month
30 Year Fixed. 3.52% Interest Rate.
Principal + Interest
$1,801
Monthly Tax
$416
Monthly Insurance
$116
yrs
%
$
$
Based on a fully amortized fixed rate loan. Ask your agent for the tax rates in your area. Insurance estimate is based on an average cost, your final premium cost will be determined by the type of coverage you select. This program only provides an estimate.
Schools
Walk Score
Real Estate IDX Powered by iHomefinder