
1222 W 24TH STREET #E, HOUSTON, TX 77008
Homes for sale in Houston.
Homes for sale in 77008.
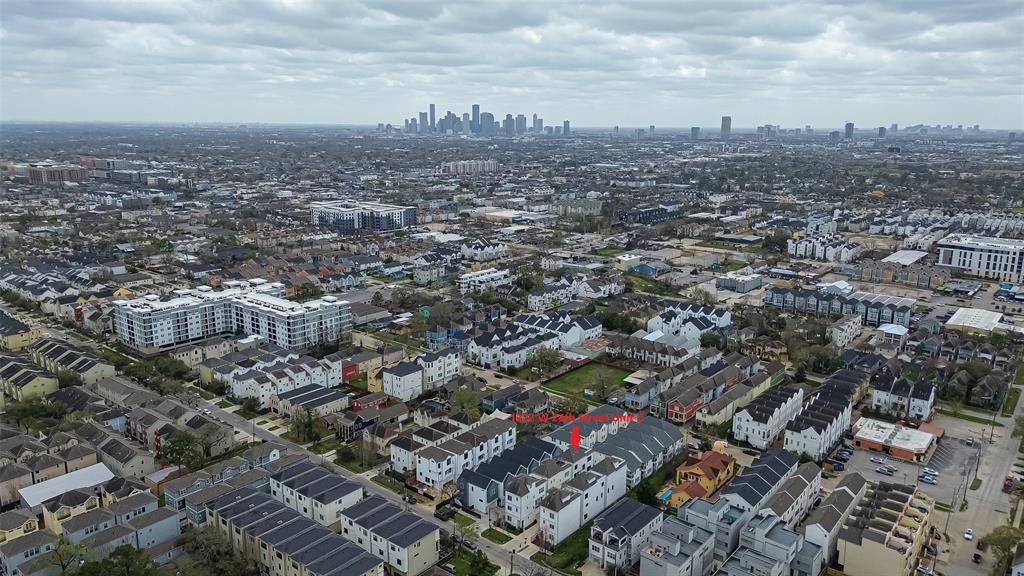
1222 W 24th Street #E
Houston, TX 77008
List Price$549,900
Listing #32904552
3
Bedrooms
3 full, 1 partial
Bathrooms
2,207
Square Feet
House
Type
About This Property
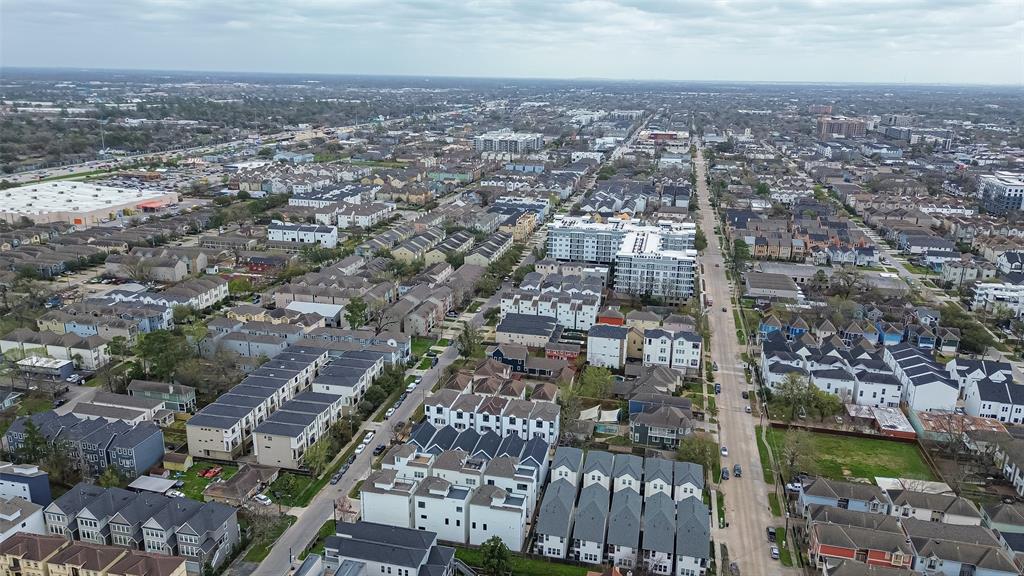
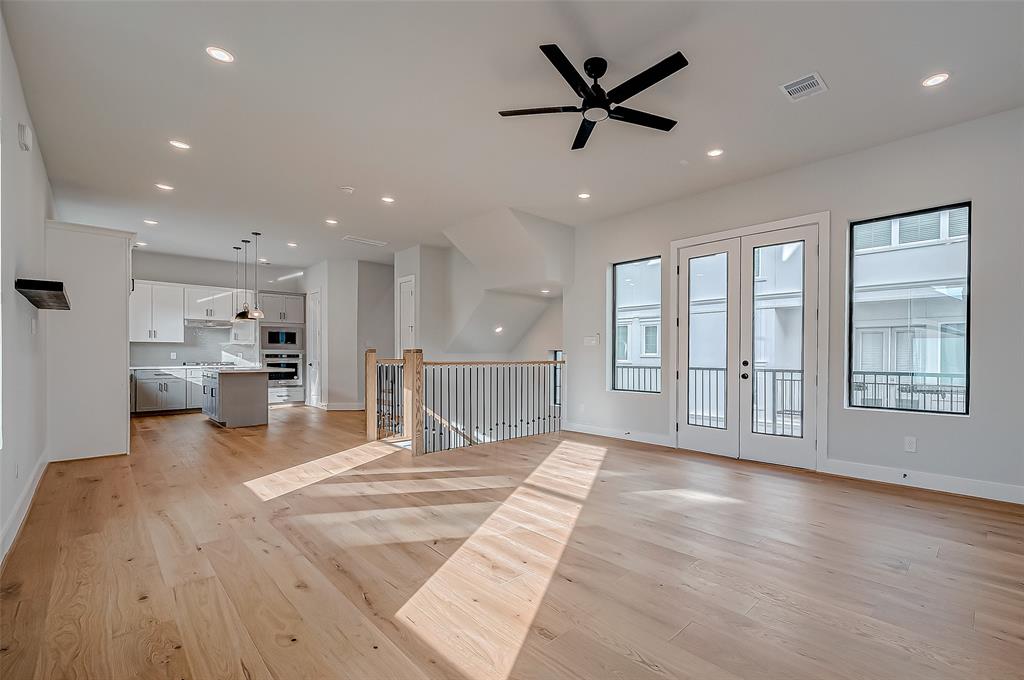
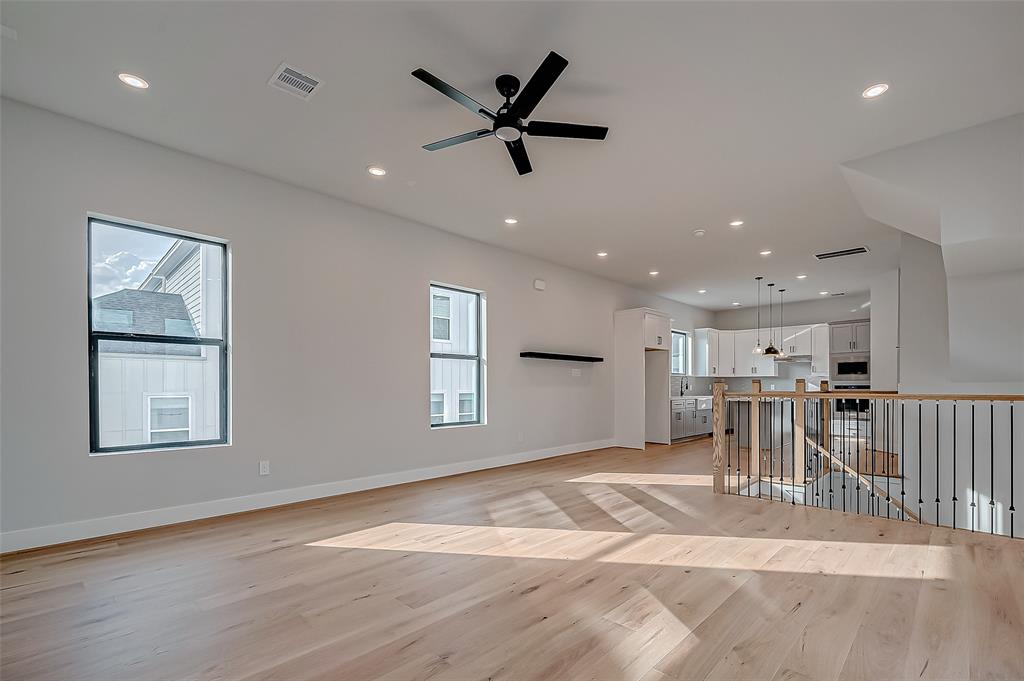
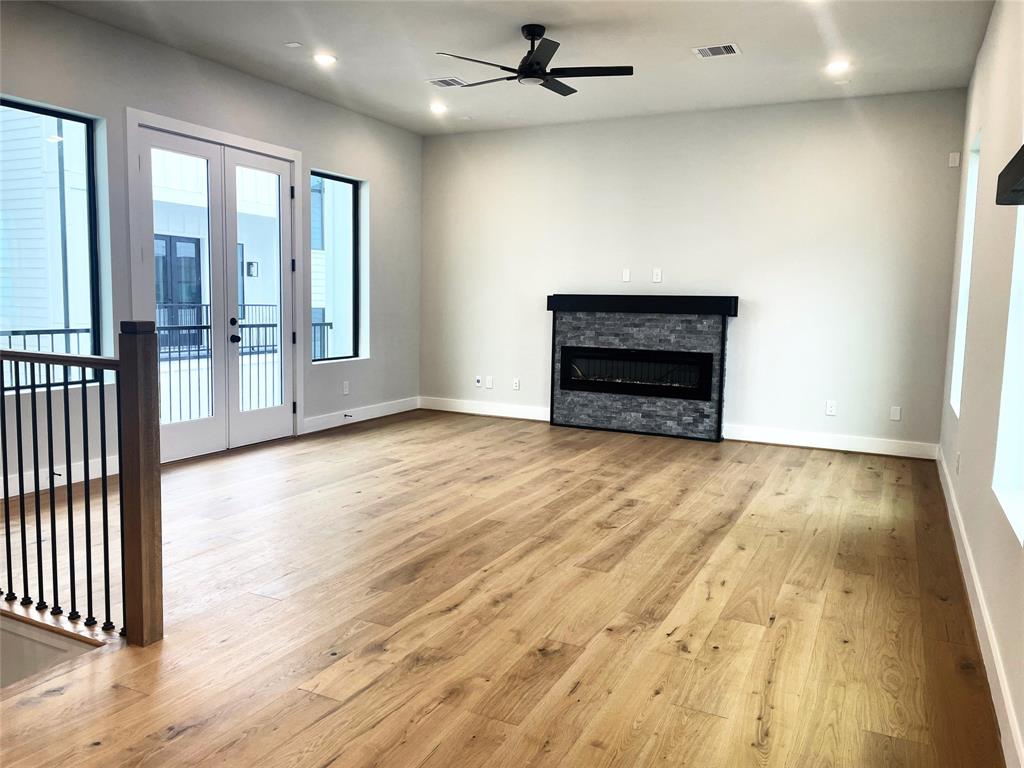
This 2025 built home in Heights features a private 226 sqft rooftop terrace with full privacy, no neighbors can view, offering stunning panoramic views of Downtown Houston. With the terrace included, the realistic price is just $237/sqft. The terrace includes a gas outlet, perfect for a BBQ grill. Rooftop has ALX insulation under the decked tiles. The home is designed for luxury with black large windows that flood the space with natural light, bright and open view. The chef's kitchen offers dual-tone cabinets, black hardware, a quartz island, Delta Faucets, and KitchenAid appliances. European oak engineered wood flooring flows throughout, and there's no carpet for easy maintenance. High ceilings at 10' and 8' doors enhance the spacious feel. The primary suite includes a spa-like bath with a soaking tub and walk-in closet. The landing area can be used as a small office. This home is in a fantastic location with easy access to restaurants and nightlife ideal for city living. NO HOA
Property Features
Location Information
County
Harris
Geo Market Area
Heights/Greater Heights
MLS Area
9
Subdivision
Turtle Crk Villas
Latitude
29.807527
Directions
From 610N loop take exit 15 toward North Shepherd Drive/North Durham Drive. Turn left onto TX-261 Spur S/N Durham Dr. Turn right onto W 24th St.
Longitude
-95.421243
Interior Features
Total Rooms
6
1/2 Baths
1
Room Descriptions
12 x 10 Bedroom, 12.5 x 10.6 Bedroom, 16 x 12 Primary Bedroom, 17 x 18 Living Room, 18 x 12 Kitchen, 18 x 18 Exterior Porch/Balcony
Has Fireplace
Yes
Bedroom Description
1 Bedroom Down - Not Primary BR, En-Suite Bath, Primary Bed - 3rd Floor, Multilevel Bedroom, Walk-In Closet
Fireplace Description
Electric Fireplace
Primary Bathroom Description
Full Secondary Bathroom Down, Half Bath, Primary Bath: Double Sinks, Primary Bath: Separate Shower, Primary Bath: Soaking Tub, Secondary Bath(s): Separate Shower
Exterior Features
Style
Contemporary/Modern
Has a Pool
No
Stories
3
Acre Range
0 Up To 1/4 Acre
Is New Construction
Yes
Lot Description
Other
Siding
Cement Board, Synthetic Stucco
Lot Size in Acres
0.041
Parking Description
Attached Garage
Lot Size in Sq. Ft.
1,767
Has Garage
Yes
Is One Story
No
Garage Spaces
2
School
School District
Houston
Middle School
HAMILTON MIDDLE SCHOOL (HOUSTON)
Elementary School
SINCLAIR ELEMENTARY SCHOOL (HOUSTON)
High School
WALTRIP HIGH SCHOOL
Additional Information
Finance Available
Cash Sale, Conventional, FHA, Investor, VA
Year Built
2025
Property Type
SFR
Status
Active
Property SubType
Single-Family
Similar Listings
Mortgage Calculator
$2,567
per month
30 Year Fixed. 3.52% Interest Rate.
Principal + Interest
$1,981
Monthly Tax
$458
Monthly Insurance
$128
yrs
%
$
$
Based on a fully amortized fixed rate loan. Ask your agent for the tax rates in your area. Insurance estimate is based on an average cost, your final premium cost will be determined by the type of coverage you select. This program only provides an estimate.
Schools
Walk Score
Real Estate IDX Powered by iHomefinder