
924 GRUENE SPG, NEW BRAUNFELS, TX 78130
Homes for sale in New Braunfels.
Homes for sale in 78130.
List Price$724,000
924 GRUENE SPG
New Braunfels, TX 78130


Listing #1969158
3
Bedrooms
2 full, 1 partial
Bathrooms
1,927
Square Feet
House
Type
About This Property
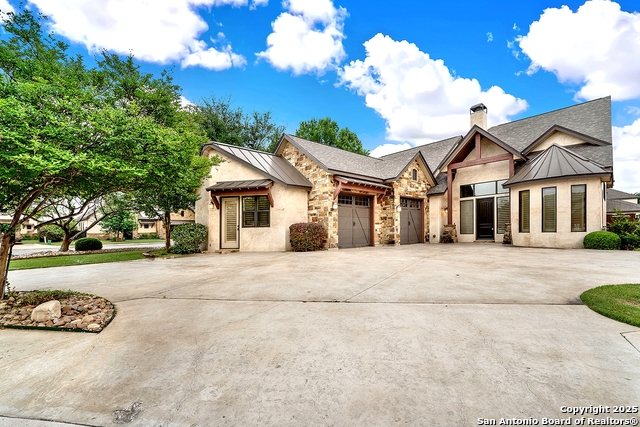
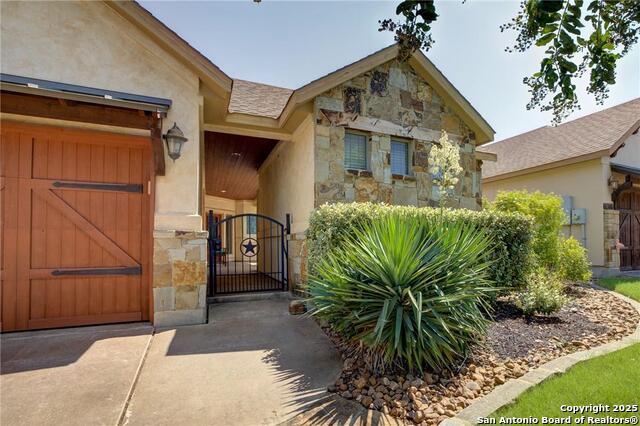
From the moment you arrive, this home makes a statement with its stone and stucco elevation, solid front door featuring a speakeasy window, elegant courtyard entry, and impressive grand foyer highlighted by a tray ceiling and chandelier. Inside, nearly 2,000 square feet of thoughtfully designed living space blends warmth, sophistication, and functionality. Vaulted ceilings with exposed beams, rich hardwood floors, archways, and abundant natural light create an inviting atmosphere throughout the open-concept floor plan - designed perfectly for entertaining. The living room centers around a stunning wood-burning stone fireplace with mantle and hearth, surrounded by custom built-in shelving. It flows seamlessly into the chef's kitchen featuring quartz countertops, custom cabinetry, a five-burner gas cooktop, deep basin sink with Moen fixtures, oversized island with secondary prep sink, and breakfast bar seating. The spacious primary suite is a true retreat, complete with direct patio access, an octagonal tray ceiling, mood lighting, and a spa-inspired bath showcasing dual vanities, quartz counters, a large garden tub, large walk-in mud-set shower with tile surround and Moen fixtures, built-in storage, linen cabinetry, and an oversized walk-in closet with custom built-ins. The secondary bedrooms are generously sized and thoughtfully finished with designer ceiling details, ceiling fans, and abundant closet space. They share the well appointed second full bath. Additional highlights include eight-foot doors throughout, built-ins, solar tubes for enhanced natural light, plantation shutters and 2" blinds, neutral paint tones, and an elegant half bath for guests. Step outside to enjoy the covered patio with ceiling fan, TV mount and gas stub-out, great for grilling or just enjoying the fresh air. It overlooks a low-maintenance private backyard finished with AstroTurf, and a space for a fire pit- giving you more time to relax and enjoy the lifestyle this exceptional location provides. Finally, there's a sprinkler system, 2 car garage with storage and epoxy coated floors, a new roof in 2024, dedicated utility room with full-sized connections and upgraded fixtures throughout. With 3 bedrooms, 2 and a half baths, a 2-car garage, great outdoor spaces front and back, and high-end custom finishes throughout, 924 Gruene Springs delivers elevated Hill Country living just steps from private river access, and all the dining, shopping, and live music Gruene has to offer.
Virtual Tour
Listing Courtesy of Philip Becker, Becker Properties, LLC (210) 274-2774
Property Features
Location Information
County
Comal
MLS Area
2616
Map Code
458F1
Subdivision
GRUENE LEAF
Neighborhood Amenities
Waterfront Access
Interior Features
Room Dimensions
Dining: 5x9, Living: 17x19, Kitchen: 16x13, MasterBR: 16x13, BR2: 16x11, BR3: 15x10
Has Family Room
Yes
Interior
One Living Area, Separate Dining Room, Eat-In Kitchen, Island Kitchen, Breakfast Bar, Utility Room Inside, High Ceilings, Open Floor Plan, Cable TV Available, High Speed Internet
Fireplace Description
One, Living Room, Wood Burning
Master Bedroom Description
Split, Outside Access, Walk-In Closet, Ceiling Fan, Full Bath
Heating
Central
Master Bathroom Description
Tub/Shower Separate, Double Vanity, Garden Tub
Heating Fuel
Natural Gas
1/2 Baths
1
Cooling
One Central
Has Dining Room
Yes
Floors
Carpeting, Ceramic Tile, Wood
Exterior Features
Style
One Story
Parking Description
Two Car Garage, Attached
Construction
Pre-Owned
Has Garage
Yes
Exterior
Patio Slab, Covered Patio, Privacy Fence, Double Pane Windows
Garage Spaces
2
Manufacturer
Unknown
Pool/Spa Description
None
Foundation
Slab
Lot Size
0.13
Roof
Heavy Composition
Is One Story
Yes
Water / Sewer
Water System, Sewer System
School
School District
Comal
Jr. High School
Call District
Elementary School
Call District
High School
Call District
Additional Information
Proposed Terms
Conventional, VA, Cash
Status
Active
Property Type
SFR
HOA Fee
$658.84
Property SubType
Single Family Detached
HOA Frequency
Annually
Year Built
2010
Similar Listings
- ActiveVirtual Tour
$634,900
3 Beds
4 Baths
2,266 SqFt.
1320 Gruene Leaf
New Braunfels, TX 78130
#1862877
House

Listing Courtesy of Marie Gabriel, Limestone Country Properties - [email protected]
- Active
$879,500
3 Beds
3 Baths
1,900 SqFt.
1121 Gruene
New Braunfels, TX 78130
#1927789
House
Listing Courtesy of Steven Koleno, Beycome Brokerage Realty LLC [email protected]
Active$879,500
3 Beds
3 Baths
1121 Gruene
New Braunfels, TX 78130
#1930418
House
Listing Courtesy of Steven Koleno, Beycome Brokerage Realty LLC [email protected]
- ActiveVirtual Tour
$634,900
3 Beds
4 Baths
2,266 SqFt.
1320 Gruene Leaf
New Braunfels, TX 78130
#1862877
House
Listing Courtesy of Marie Gabriel, Limestone Country Properties - [email protected]

Mortgage Calculator
$3,379
per month
30 Year Fixed. 3.52% Interest Rate.
Principal + Interest
$2,608
Monthly Tax
$603
Monthly Insurance
$168
yrs
%
$
$
Based on a fully amortized fixed rate loan. Ask your agent for the tax rates in your area. Insurance estimate is based on an average cost, your final premium cost will be determined by the type of coverage you select. This program only provides an estimate.
Schools
Walk Score
© 2026 LERA MLS. All rights reserved.
© 2026 LERA MLS. All rights reserved.
The data relating to real estate on this website comes in part from the Internet Data Exchange (IDX) Program of the LERA MLS. IDX information is provided exclusively for consumers' personal non-commercial use and may not be used for any purpose other than to identify prospective properties consumers may be interested in purchasing. All Information Is Deemed Reliable But Is Not Guaranteed Accurate.
LERA MLS data last updated at August 13, 2026, 8:30 PM CT
Real Estate IDX Powered by iHomefinder