
1329 RIVER PLACE DR, NEW BRAUNFELS, TX 78130
Homes for sale in New Braunfels.
Homes for sale in 78130.
List Price$849,900
1329 River Place Dr
New Braunfels, TX 78130

Listing #2006819
About This Property
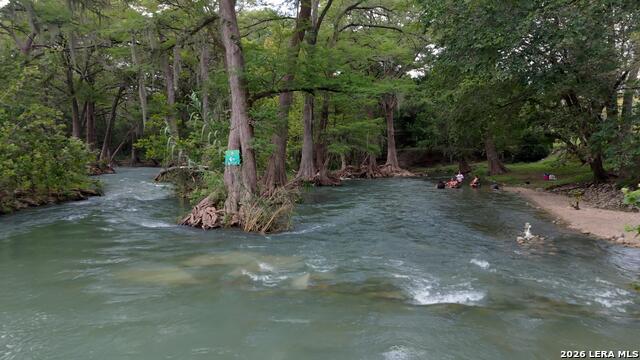
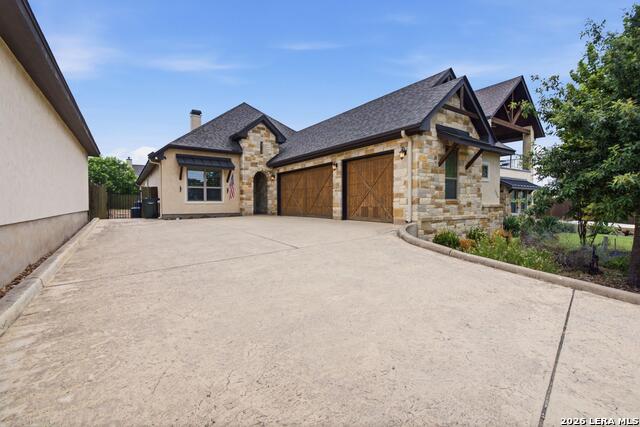
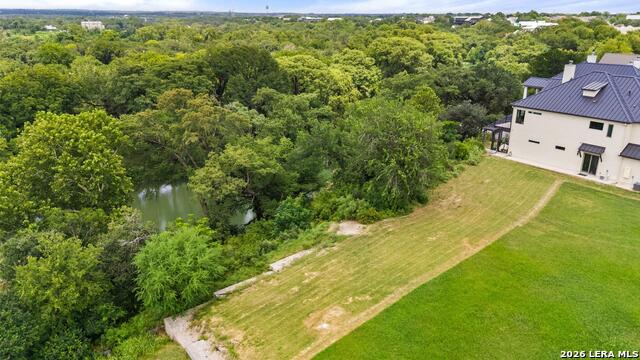
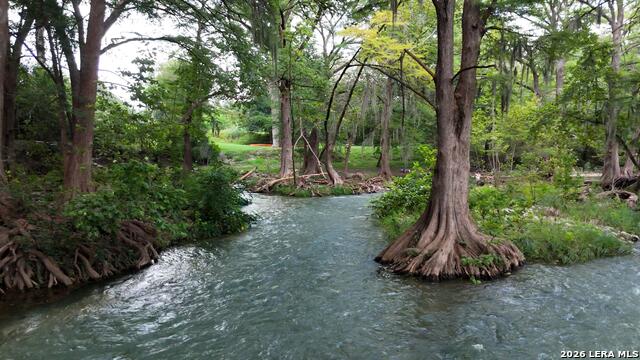
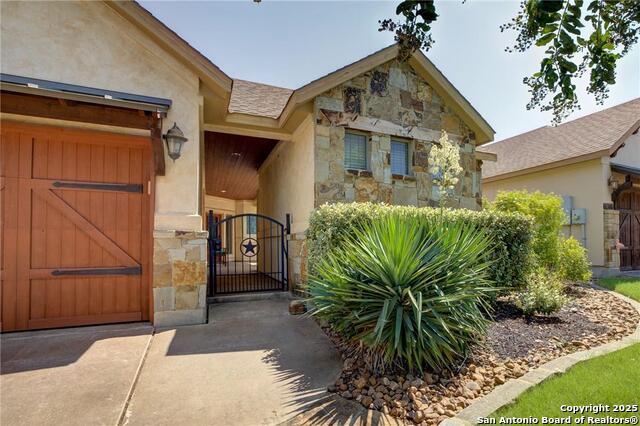
Enjoy the best of Gruene living with private Guadalupe River access located directly across the street via the neighborhood trail. Kayak, tube, fish, or swim just minutes from your front door while also enjoying quick access to Historic Gruene, Gruene Hall, downtown New Braunfels, Landa Park, Wurstfest, Schlitterbahn, restaurants, shopping, and entertainment. Designed for a low-maintenance lifestyle, this beautifully appointed garden home features a professionally xeriscaped yard, private fenced backyard with pet turf, and an exceptional covered outdoor living area complete with vaulted wood ceiling, floor-to-ceiling stone fireplace, solar shades, and direct access from both the living room and primary suite. Inside, vaulted ceilings with exposed beams, skylights, custom built-ins, granite countertops, large island, gas cooktop, double ovens, walk-in pantry, wet bar, and abundant storage create an inviting space for everyday living and entertaining. The home also includes a spacious primary suite, two guest bedrooms, mudroom with built-in drop zone, and a three-car garage.
Listing Courtesy of Frank Baker, Keller Williams Heritage (830) 507-3030
Property Features
Location Information
County
Comal
MLS Area
2616
Neighborhood Amenities
Waterfront Access, Other - See Remarks
Subdivision
GRUENE RIVER
Interior Features
Room Dimensions
Living: 28x25, Kitchen: 22x15, MasterBR: 19x18, BR2: 13x13, BR3: 12x13
Fireplace Description
One, Living Room, Gas Logs Included, Gas, Gas Starter, Stone/Rock/Brick
Interior
One Living Area, Liv/Din Combo, Eat-In Kitchen, Island Kitchen, Breakfast Bar, Walk-In Pantry, Utility Room Inside, 1st Floor Lvl/No Steps, High Ceilings, Open Floor Plan, Skylights, High Speed Internet, All Bedrooms Downstairs, Laundry Main Level, Laundry Room, Walk in
Heating
Central, 1 Unit
Master Bedroom Description
Split, DownStairs, Outside Access, Walk-In Closet, Ceiling Fan, Full Bath
Heating Fuel
Electric
Master Bathroom Description
Shower Only, Separate Vanity, Double Vanity
Cooling
One Central
1/2 Baths
1
Floors
Carpeting, Ceramic Tile
Has Dining Room
Yes
Accessibility
2+ Access Exits, Doors-Swing-In, Low Pile Carpet, Lev
Has Family Room
Yes
Exterior Features
Style
One Story, Traditional
Parking Description
Three Car Garage, Attached
Construction
Pre-Owned
Has Garage
Yes
Exterior
Covered Patio, Privacy Fence, Wrought Iron Fence, Double Pane Windows, Solar Screens, Has Gutters
Garage Spaces
3
Manufacturer
NS Custom Homes
Pool/Spa Description
None
Foundation
Slab
Lot Size
0.18
Roof
Composition
Lot Description
Cul-de-Sac/Dead End, Level, Xeriscaped, Guadalupe River, Water Access
Water / Sewer
Sewer System, City
Is One Story
Yes
School
School District
Comal
Jr. High School
Church Hill
Elementary School
Goodwin Frazier
High School
Canyon
Additional Information
Proposed Terms
Conventional, FHA, VA, Cash
Is Short Sale
No
Property Type
SFR
HOA Fee
$500
Property SubType
Single Family Detached
HOA Frequency
Annually
Year Built
2018
Miscellaneous
Virtual Tour
Status
New
Similar Listings
- Active
$879,500
3 Beds
3 Baths
1,900 SqFt.
1121 Gruene
New Braunfels, TX 78130
#1927789
House

Listing Courtesy of Steven Koleno, Beycome Brokerage Realty LLC [email protected]
- Active
$879,500
3 Beds
3 Baths
1121 Gruene
New Braunfels, TX 78130
#1930418
House
Listing Courtesy of Steven Koleno, Beycome Brokerage Realty LLC [email protected]
- Active
$879,500
3 Beds
3 Baths
1,900 SqFt.
1121 Gruene
New Braunfels, TX 78130
#1927789
House
Listing Courtesy of Steven Koleno, Beycome Brokerage Realty LLC [email protected]

Mortgage Calculator
$3,968
per month
30 Year Fixed. 3.52% Interest Rate.
Principal + Interest
$3,062
Monthly Tax
$708
Monthly Insurance
$198
yrs
%
$
$
Based on a fully amortized fixed rate loan. Ask your agent for the tax rates in your area. Insurance estimate is based on an average cost, your final premium cost will be determined by the type of coverage you select. This program only provides an estimate.
Schools
Walk Score
© 2026 LERA MLS. All rights reserved.
© 2026 LERA MLS. All rights reserved.
The data relating to real estate on this website comes in part from the Internet Data Exchange (IDX) Program of the LERA MLS. IDX information is provided exclusively for consumers' personal non-commercial use and may not be used for any purpose other than to identify prospective properties consumers may be interested in purchasing. All Information Is Deemed Reliable But Is Not Guaranteed Accurate.
LERA MLS data last updated at August 8, 2026, 1:44 PM CT
Real Estate IDX Powered by iHomefinder