
1458 JANETS, NEW BRAUNFELS, TX 78130
Homes for sale in New Braunfels.
Homes for sale in 78130.
List Price$595,000
1458 Janets
New Braunfels, TX 78130


Listing #2008442
4
Bedrooms
3 full
Bathrooms
2,535
Square Feet
House
Type
About This Property
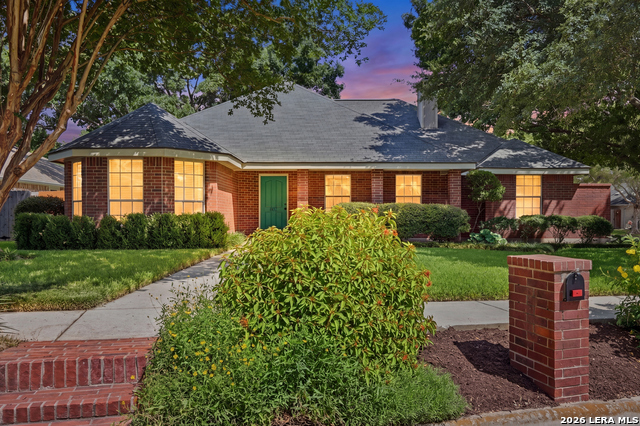
A hop, step & jump from historic Gruene, Texas! This remarkable 4 bedroom, 3 bathroom, 2 car garage, Austin-stone home is located in a stonesthrow distance to "Gruene Hall", the oldest dance hall in Texas, quaint shops, charming restaurants, live entertainment, and the Guadalupe River. This spectacular home's main features include an "Open Living Concept", luxury tray-ceilings with crown molding & recessed lights, transom windows across front of home and side patio, plantation shutters, and wrap-around porch to enjoy your morning coffee or relaxing evenings as you wind down from a busy day, gardening and/or relaxing. The rear of the home extends approximately 20 feet out from the edge of the rock walkway. The breathtaking Kitchen includes gigantic island, Window sink, electric cook-top , single oven, microwave, ice-maker, wine fridge, pantry, and luxury white-cabinets. Upstairs is an enormous room with a bathroom, great for guest or home office. Primary Suite includes bathtub, separate shower, two vanities private commode, & large 13'10" walk-in closet. Built by Michael Flume the home shows the quality and mark of excellence he applied to all of his homes.
Listing Courtesy of Jeanette Boscamp, Cornerstone Real Estate Advisors (210) 765-0767
Property Features
Location Information
County
Comal
MLS Area
2616
Neighborhood Amenities
None
Subdivision
cotton crossing
Interior Features
Room Dimensions
Dining: 12x10, Living: 21x17, Kitchen: 13x16, MasterBR: 14x14, BR2: 11x10, BR3: 14x12, BR4: 25x18
Fireplace Description
Not Applicable
Interior
One Living Area, Liv/Din Combo, Eat-In Kitchen, Island Kitchen, Game Room, Media Room, Utility Room Inside, 1st Floor Lvl/No Steps, High Ceilings, Open Floor Plan, Cable TV Available, High Speed Internet, Laundry Main Level, Laundry Room, Walk in Closets, Attic - Partial
Heating
Central, 1 Unit, Other
Master Bedroom Description
DownStairs, Walk-In Closet, Ceiling Fan, Full Bath
Heating Fuel
Electric
Master Bathroom Description
Tub/Shower Separate, Double Vanity
Cooling
One Central, Other
Has Dining Room
Yes
Floors
Ceramic Tile, Laminate
Has Family Room
Yes
Exterior Features
Style
Texas Hill Country
Water Supplier
NBU
Construction
Pre-Owned
Electric Supplier
NBU
Exterior
Covered Patio, Sprinkler System, Double Pane Windows, Has Gutters
Parking Description
Two Car Garage, Attached, Side Entry, Oversized
Manufacturer
Michael Flume
Has Garage
Yes
Foundation
Slab
Garage Spaces
2
Roof
Composition
Pool/Spa Description
None
Water / Sewer
Water System, Sewer System, City
Lot Size
0.152
Sewer Supplier
NBU
Lot Description
Level
School
School District
Comal
Jr. High School
Church Hill
Elementary School
Goodwin Frazier
High School
Canyon
Additional Information
Proposed Terms
Conventional, FHA
Is Short Sale
No
Property Type
SFR
HOA Fee
$575
Property SubType
Single Family Detached
HOA Frequency
Annually
Year Built
2012
Has a Game Room
Yes
Status
New
Similar Listings
Mortgage Calculator
$2,777
per month
30 Year Fixed. 3.52% Interest Rate.
Principal + Interest
$2,144
Monthly Tax
$495
Monthly Insurance
$138
yrs
%
$
$
Based on a fully amortized fixed rate loan. Ask your agent for the tax rates in your area. Insurance estimate is based on an average cost, your final premium cost will be determined by the type of coverage you select. This program only provides an estimate.
Schools
Walk Score

© 2026 LERA MLS. All rights reserved.
© 2026 LERA MLS. All rights reserved.
The data relating to real estate on this website comes in part from the Internet Data Exchange (IDX) Program of the LERA MLS. IDX information is provided exclusively for consumers' personal non-commercial use and may not be used for any purpose other than to identify prospective properties consumers may be interested in purchasing. All Information Is Deemed Reliable But Is Not Guaranteed Accurate.
LERA MLS data last updated at August 14, 2026, 2:09 PM CT
Real Estate IDX Powered by iHomefinder