
9131 CREEKSIDE DRIVE, HITCHCOCK, TX 77563
Homes for sale in Hitchcock.
Homes for sale in 77563.
9131 Creekside Drive
Hitchcock, TX 77563
List Price$324,500
Listing #32562878
4
Bedrooms
2 full, 1 partial
Bathrooms
2,352
Square Feet
House
Type
About This Property
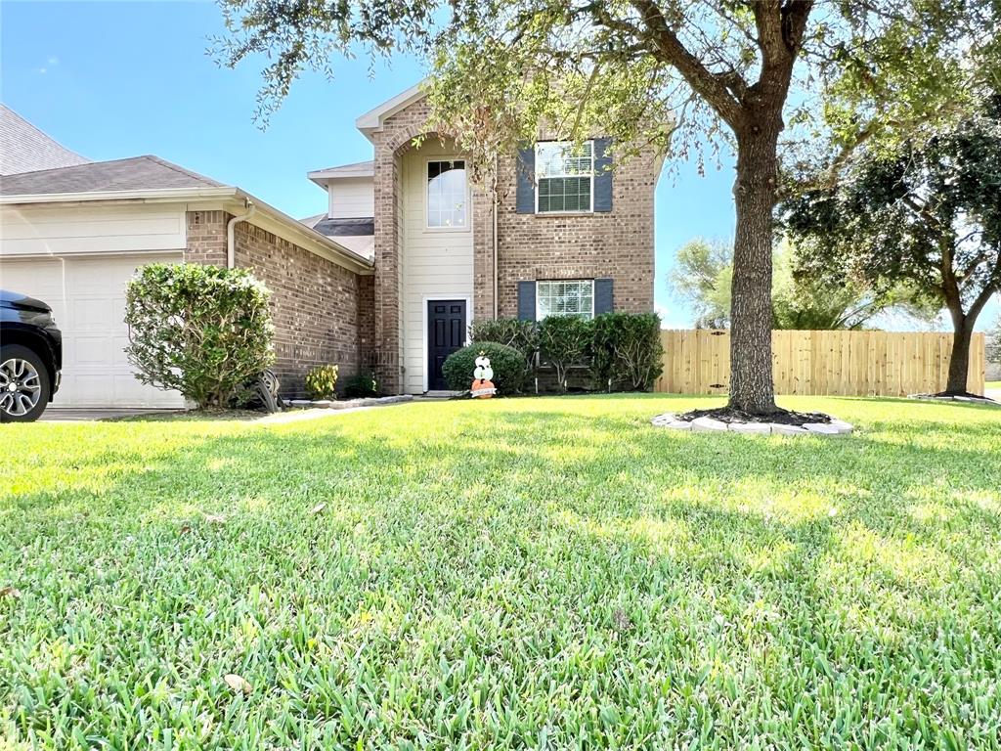
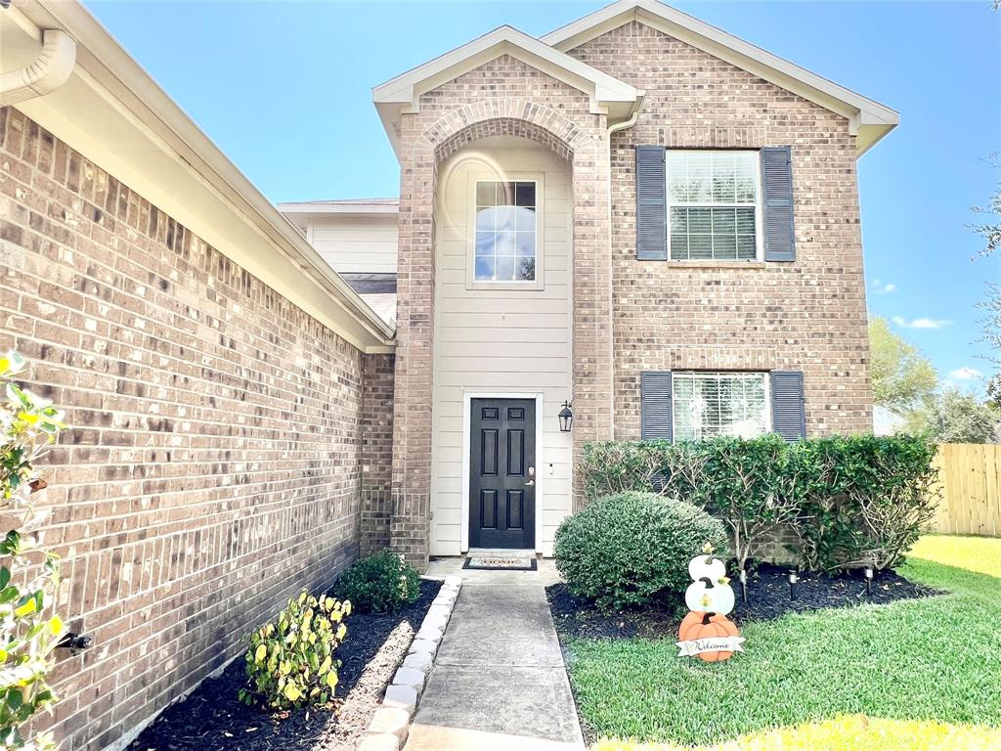
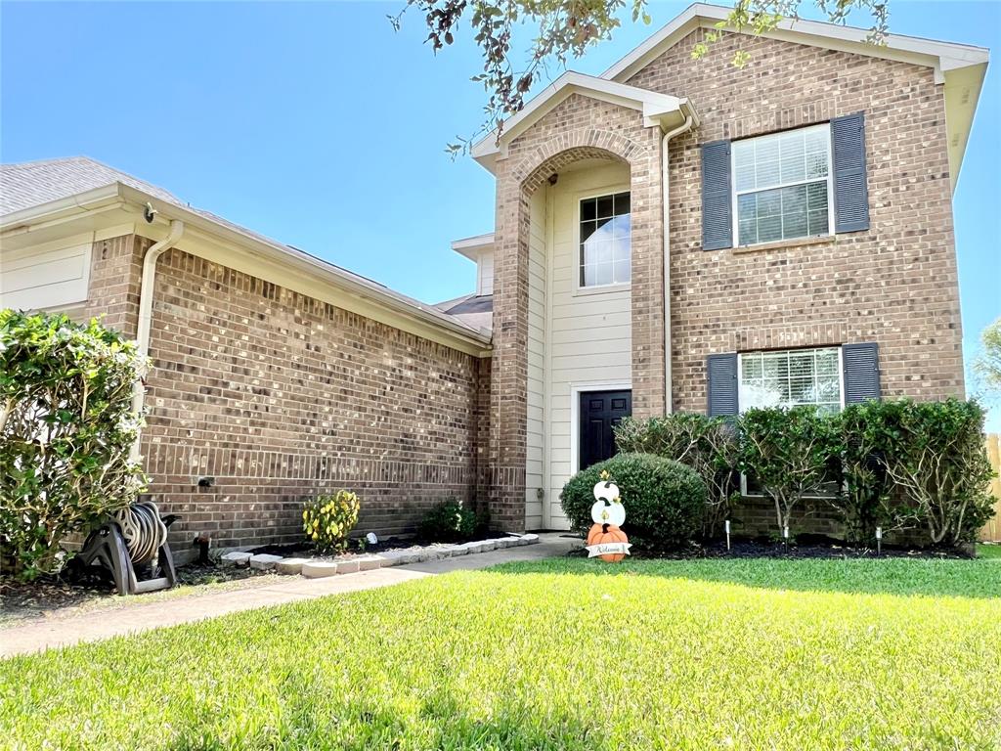
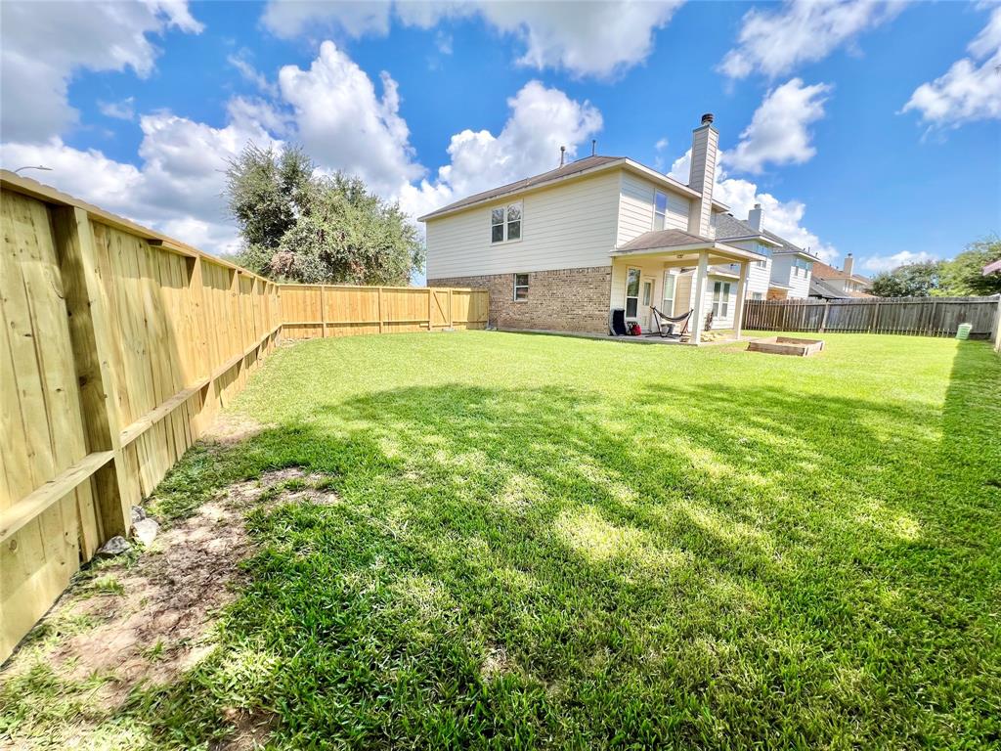
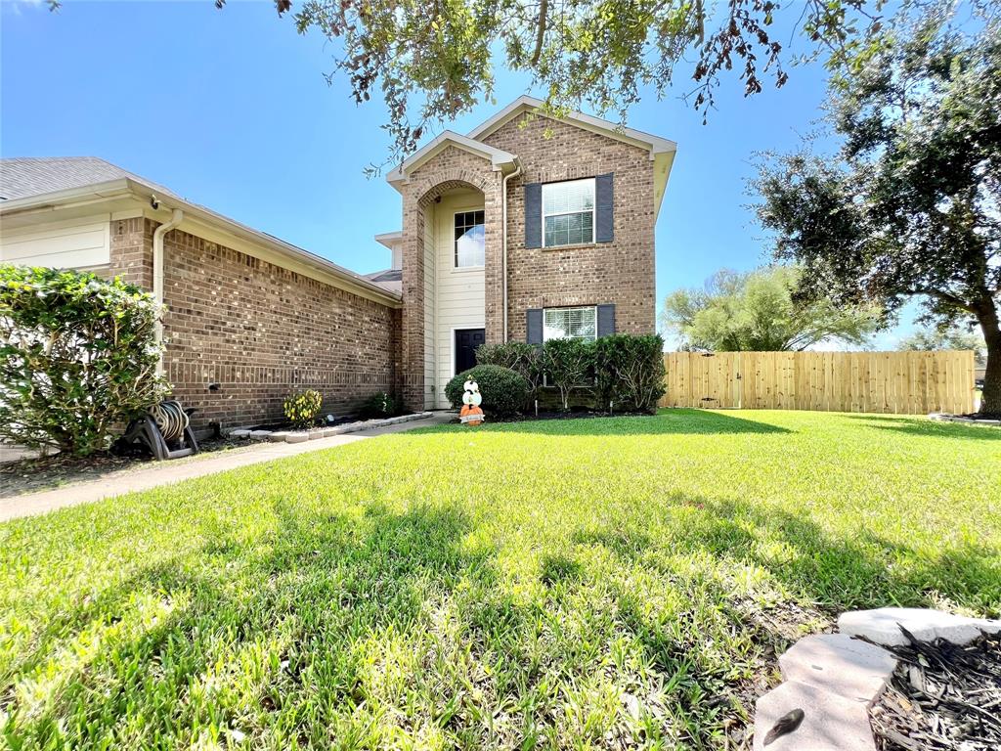
Beautiful Expansive Home with Character on Oversized Corner Lot w/Large, Fenced Backyard & Covered Patio to wind down your day. Gorgeous, Welcoming Foyer greets you & opens up to a Modern Open Entertainer's Dream Abode, Lg Powder Room, 1/2 Bath down, w/both a Formal Dining, Breakfast Area, Lg Breakfast Bar. Kitchen boasts 42" Tall Cabinets along w/Walk-in Pantry. Large Private, Owner's Retreat w/En-Suite Bath, featuring great Soaking Tub, sep. Shower, huge Walk-in Closet & Double Vanities on 1st Floor. Wonderful Brick Accent Fireplace in downstairs Living Room & a Stately Staircase are excellent focal points. New carpet upstairs along with new H2O heater. Additional 3 Bedrooms, each w/Walk-in Closets, Full Bath, & Game Room Upstairs. In an Exceptional Neighborhood, Home zoned to SFISD, also in an easy Commuting Location, just off FM 2004, quick access to Hwy 6, I-45, or FM 646, minutes from Galveston Beaches or Houston Sporting Events. Book Your Showing NOW!
Property Features
Location Information
County
Galveston
Geo Market Area
Santa Fe
MLS Area
33
Subdivision
Sunrise Creek 2008
Latitude
29.345030
Directions
Hwy 6 going toward Galveston, take a right on FM 2004, right into Sunrise Creek, left on Creekside Drive, Home is on the left on Corner 9131 Sunrise Creek Drive, look for the Sunrise Realty Sign.
Longitude
-95.040120
Interior Features
Primary Bedroom on Main
Yes
Primary Bathroom Description
Half Bath, Primary Bath: Double Sinks, Primary Bath: Separate Shower, Primary Bath: Soaking Tub, Secondary Bath(s): Tub/Shower Combo
Total Rooms
11
1/2 Baths
1
Room Descriptions
11x11 Breakfast, 11x9 Primary Bath, 12x11 Bedroom, 13x11 Bedroom, 14x11 Dining Room, 14x11 Kitchen, 16x10 Bedroom, 16x15 Game Room, 17x13 Primary Bedroom, 19x14 Living Room, 6x5 Utility
Has Fireplace
Yes
Bedroom Description
En-Suite Bath, Primary Bed - 1st Floor, Walk-In Closet
Fireplace Description
Gas Connections
Exterior Features
Style
Contemporary/Modern
Garage Spaces
2
Stories
2
Has a Pool
No
Is New Construction
No
Acre Range
0 Up To 1/4 Acre
Exterior
Back Yard Fenced, Covered Patio/Deck, Patio/Deck, Side Yard
Lot Description
Corner
Siding
Brick, Cement Board
Lot Size in Acres
0.185
Parking Description
Attached Garage
Lot Size in Sq. Ft.
8,050
Has Garage
Yes
Is One Story
No
School
School District
Santa Fe
Middle School
SANTA FE JUNIOR HIGH SCHOOL
Elementary School
DAN J KUBACAK ELEMENTARY SCHOOL
High School
SANTA FE HIGH SCHOOL
Additional Information
Finance Available
Cash Sale, Conventional, FHA, VA
Year Built
2009
Property Type
SFR
Status
Active
Property SubType
Single-Family
Similar Listings

Mortgage Calculator
$1,514
per month
30 Year Fixed. 3.52% Interest Rate.
Principal + Interest
$1,169
Monthly Tax
$270
Monthly Insurance
$75
yrs
%
$
$
Based on a fully amortized fixed rate loan. Ask your agent for the tax rates in your area. Insurance estimate is based on an average cost, your final premium cost will be determined by the type of coverage you select. This program only provides an estimate.
Schools
Walk Score
Real Estate IDX Powered by iHomefinder