
7326 N MARTIN LUTHER KING AVENUE, HITCHCOCK, TX 77563
Homes for sale in Hitchcock.
Homes for sale in 77563.
7326 N Martin Luther King Avenue
Hitchcock, TX 77563
List Price$275,000


Listing #68219243
4
Bedrooms
3 full
Bathrooms
2,387
Square Feet
House
Type
About This Property
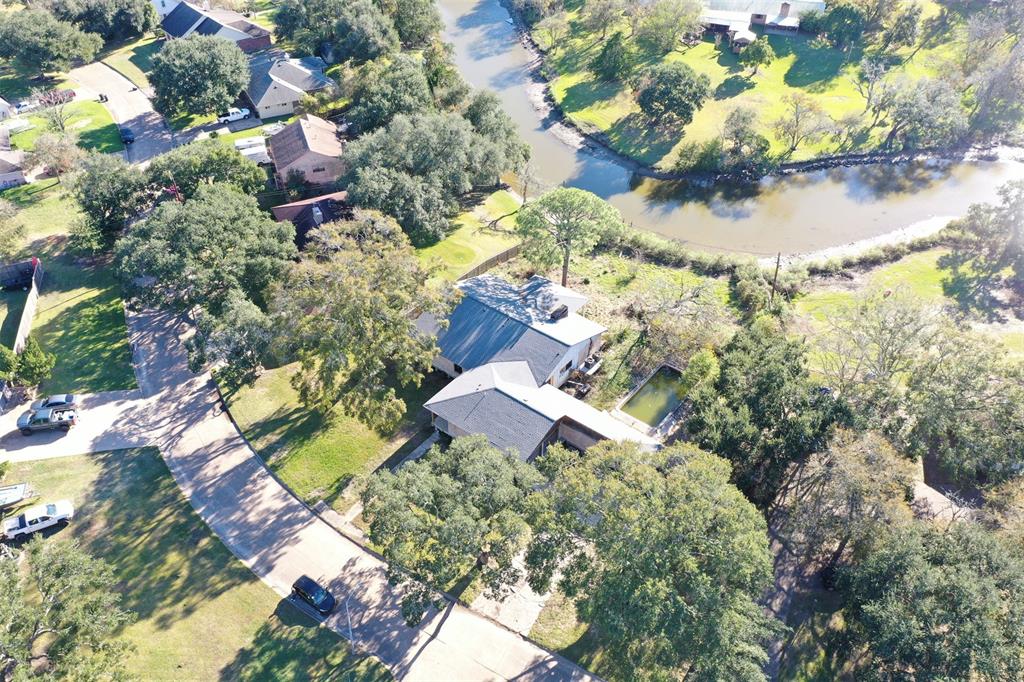
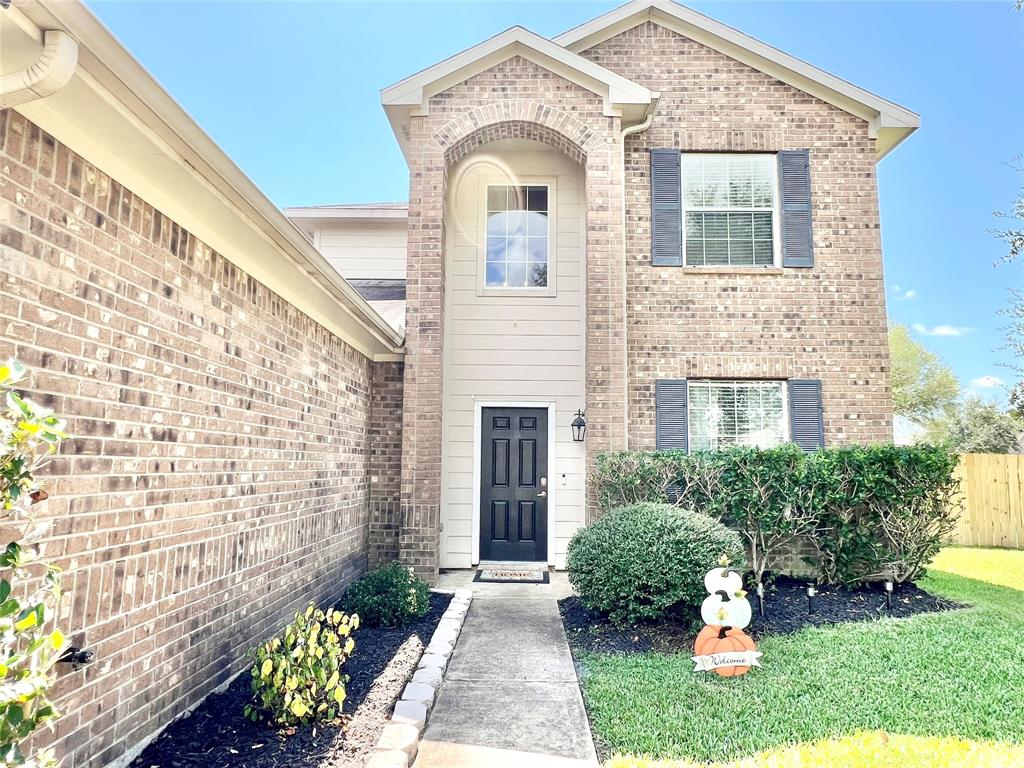
This stunning property offers the perfect blend of serene country living and modern convenience. The open-concept kitchen and dining area, complete with a central island, is ideal for entertaining and family gatherings. The oversized bedrooms provide plenty of space for relaxation. Outside, the property is surrounded by majestic live oak trees and boasts a meticulously maintained, fully fenced yard. Enjoy summer days in the above-ground pool, encircled by a spacious deck, perfect for lounging or hosting BBQs. The oversized garage includes an added covered area, providing ample storage or workspace, while the expansive driveway and grounds offer plenty of space to accommodate multiple vehicles, including boats or RVs. A 16x32' shop presents versatile possibilities. With 2 separate living spaces, this property is perfect for hosting extended guests. Located just moments from an intercoastal canal boat ramp, this property is ideal for outdoor enthusiasts and water lovers. Don't miss your
Property Features
Location Information
County
Galveston
Geo Market Area
Hitchcock
MLS Area
33
Subdivision
W H JACK SURVEY
Latitude
29.345621
Directions
From I-45 in La Marque take Exit 10 to FM 519/Main. Go right and continue on 519/Main 3.8 miles to Cross Hwy 6 to N Railroad. Turn Left. House is the 1st on the Left.
Longitude
-95.010608
Interior Features
Total Rooms
9
Primary Bathroom Description
Full Secondary Bathroom Down, Primary Bath: Double Sinks, Primary Bath: Separate Shower, Primary Bath: Soaking Tub, Secondary Bath(s): Tub/Shower Combo
Room Descriptions
12 x 10 Bedroom, 12 x 9 Primary Bath, 14 x 10 Bedroom, 14 x 10 Bedroom, 14 x 13 Den, 14 x 8 Utility, 15 x 12 Primary Bedroom, 20 x 15 Living Room, 25 x 14 Kitchen
Has Fireplace
Yes
Bedroom Description
All Bedrooms Down, En-Suite Bath, Walk-In Closet
Fireplace Description
Wood Burning Fireplace
Exterior Features
Style
Ranch
Garage Spaces
2
Stories
1
Has a Pool
Yes
Is New Construction
No
Acre Range
1 Up to 2 Acres
Exterior
Back Yard, Back Yard Fenced, Covered Patio/Deck, Fully Fenced, Patio/Deck, Private Driveway, Storage Shed, Workshop
Lot Description
Cleared
Siding
Cement Board
Lot Size in Acres
1.112
Parking Description
Detached Garage, Oversized Garage
Lot Size in Sq. Ft.
48,439
Has Garage
Yes
Is One Story
Yes
School
School District
Hitchcock
Middle School
CROSBY MIDDLE SCHOOL (HITCHCOCK)
Elementary School
HITCHCOCK PRIMARY/STEWART ELEMENTARY SCHOOL
High School
HITCHCOCK HIGH SCHOOL
Additional Information
Finance Available
Cash Sale, Conventional
Year Built
2004
Property Type
SFR
Status
Active
Property SubType
Single-Family
Similar Listings

Mortgage Calculator
$1,283
per month
30 Year Fixed. 3.52% Interest Rate.
Principal + Interest
$990
Monthly Tax
$229
Monthly Insurance
$64
yrs
%
$
$
Based on a fully amortized fixed rate loan. Ask your agent for the tax rates in your area. Insurance estimate is based on an average cost, your final premium cost will be determined by the type of coverage you select. This program only provides an estimate.
Schools
Walk Score
Real Estate IDX Powered by iHomefinder