
7514 SHANNONDALE DRIVE, SUGAR LAND, TX 77479
Homes for sale in Houston.
Homes for sale in 77074.
7514 SHANNONDALE DRIVE
Sugar Land, TX 77479
List Price$825,000

Listing #49196716
4
Bedrooms
3 full, 1 partial
Bathrooms
4,094
Square Feet
House
Type
About This Property
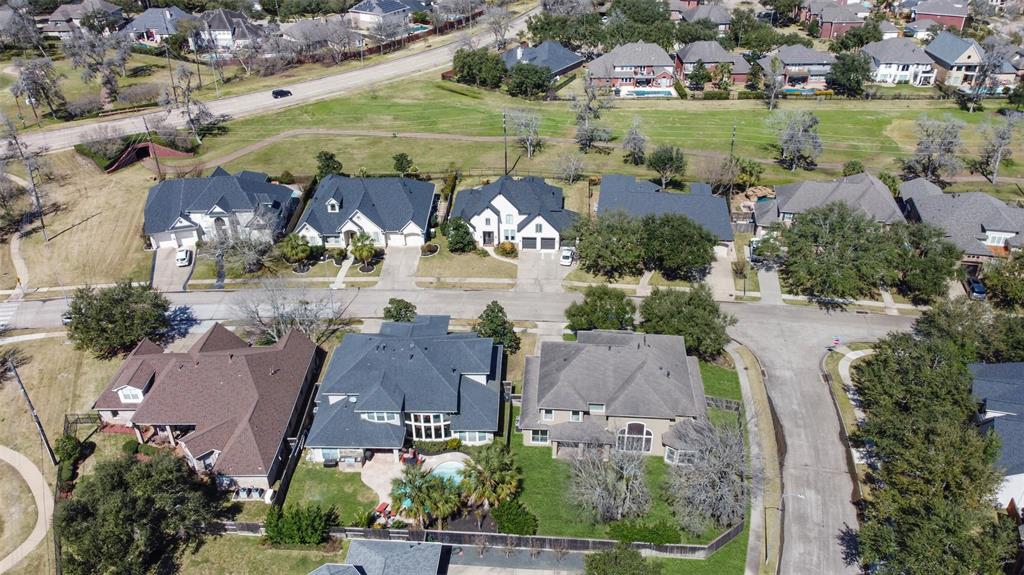
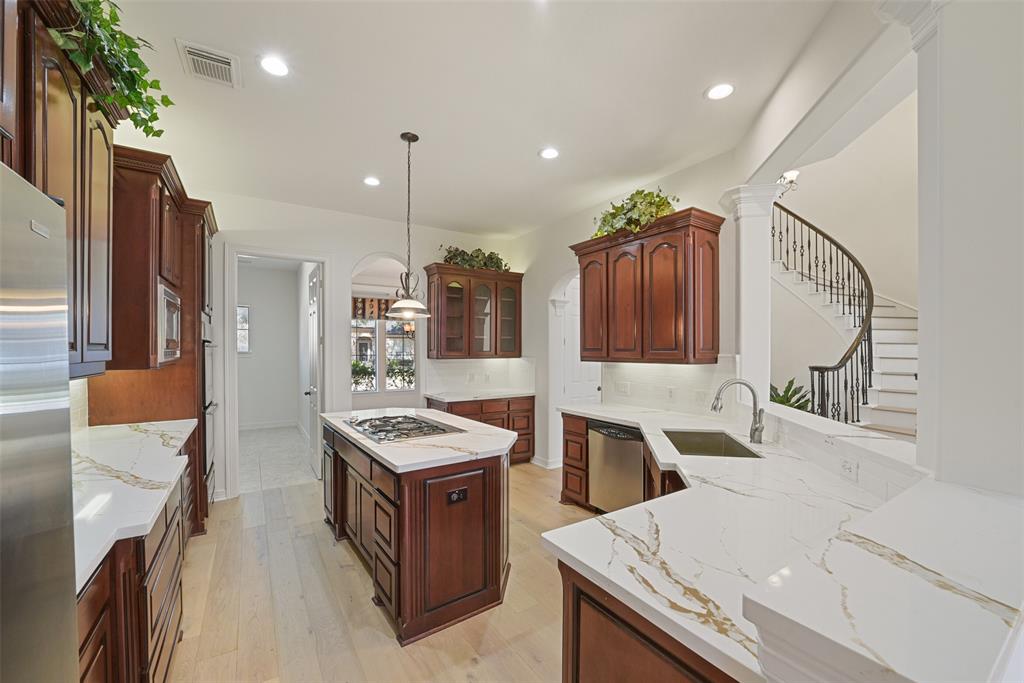
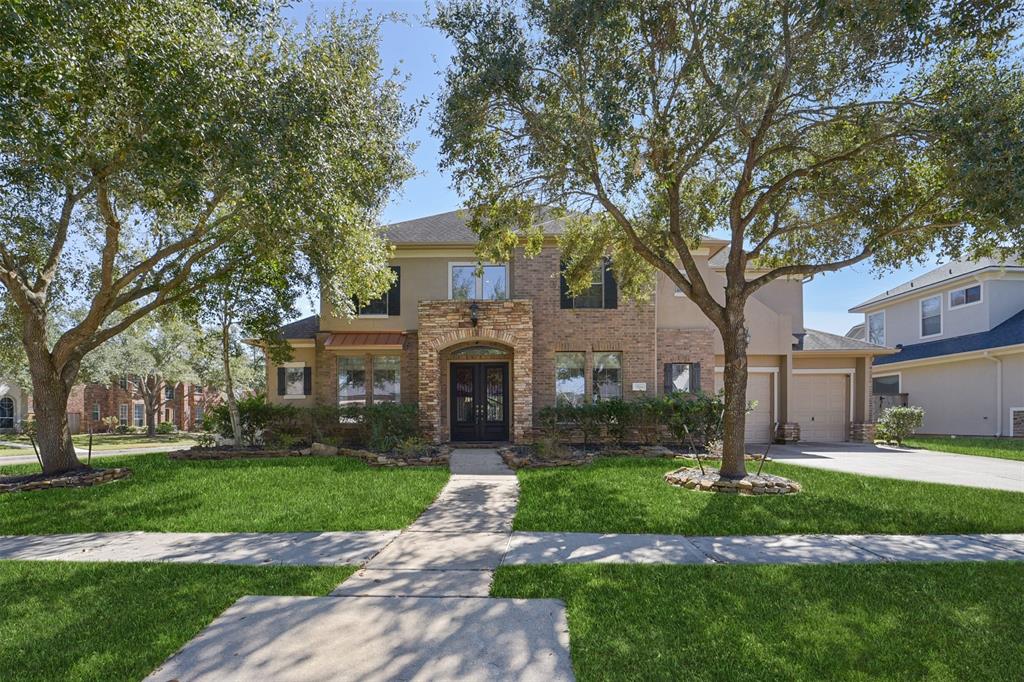
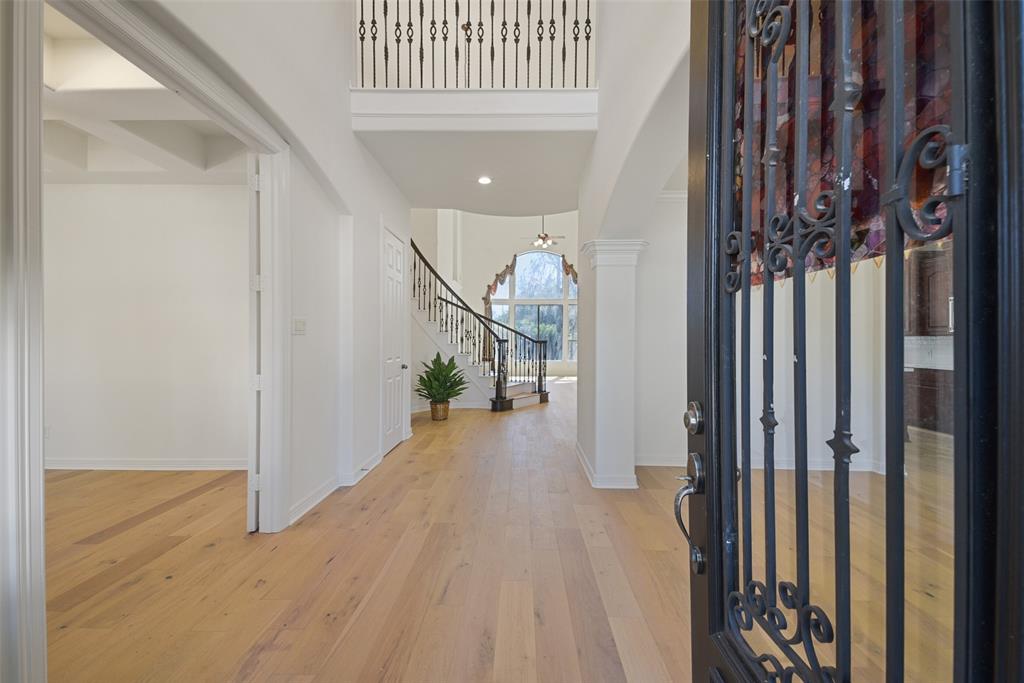
This stunning home, built by Partners In Building, is perfectly situated in a prime location. Featuring 4 bedrooms and 3.5 bathrooms, this home offers a spacious and functional layout designed for modern living. Recent upgrades include a BRAND-NEW A/C, HEATING SYSTEM and COIL (2025), NEW WOOD FLOORING, AND QUARTZ COUNTERTOPS throughout. The home has also been refreshed with UPDATED faucet fixtures, lighting, mirrors in all bathrooms, and a complete INTERIOR & EXTERIOR REPAINTING, creating a contemporary and inviting atmosphere. Additionally, NEW CARPET has been installed, enhancing the home's warmth and comfort. Outside, enjoy an oversized backyard with mature trees, a covered patio, and ample space for entertaining or relaxation. Conveniently located near top-rated schools, shopping, dining, and major commuter routes. Don't miss this incredible opportunity?schedule your showing today!
Property Features
Location Information
County
Fort Bend
Geo Market Area
Sugar Land West
LegalSubdivision
GREATWOOD SHORES
Subdivision
GREATWOOD SHORES
MLS Area
30
Directions
59 SOUTH TO GREATWOOD PARKWAY
Latitude
29.558714
Master Planned Community
Greatwood
Longitude
-95.673960
Interior Features
Primary Bedroom on Main
Yes
Primary Bathroom Description
Half Bath, Primary Bath: Double Sinks, Primary Bath: Jetted Tub, Primary Bath: Separate Shower, Secondary Bath(s): Tub/Shower Combo
Total Rooms
14
1/2 Baths
1
Room Descriptions
Primary Bath, 10x9 Breakfast, 11x12 Home Office/Study, 14x12 Bedroom, 14x14 Bedroom, 14x14 Dining Room, 14x17 Game Room, 15x12 Bedroom, 17x6 Living Room, 18x13 Media Room, 18x19 Family, 20x14 Primary Bedroom, 28x13 Kitchen, 8x13 Extra Room
Has Fireplace
Yes
Bedroom Description
En-Suite Bath, Primary Bed - 1st Floor, Walk-In Closet
Fireplace Description
Gas Connections
Exterior Features
Style
Traditional
Has a Pool
No
Stories
2
Golf Course
Yes
Is New Construction
No
Acre Range
0 Up To 1/4 Acre
Exterior
Back Yard, Back Yard Fenced, Fully Fenced, Sprinkler System
Lot Description
In Golf Course Community, Subdivision Lot
Siding
Brick, Stucco
Lot Size in Acres
0.248
Parking Description
Attached Garage, Tandem
Lot Size in Sq. Ft.
10,826
Has Garage
Yes
Is One Story
No
Garage Spaces
3
School
School District
Lamar Consolidated
Middle School
READING JUNIOR HIGH SCHOOL
Elementary School
DICKINSON ELEMENTARY SCHOOL (LAMAR)
High School
GEORGE RANCH HIGH SCHOOL
Additional Information
Finance Available
Cash Sale, Conventional, VA
Year Built
2005
Property Type
SFR
Status
Active
Property SubType
Single-Family
Similar Listings
Mortgage Calculator
$3,851
per month
30 Year Fixed. 3.52% Interest Rate.
Principal + Interest
$2,972
Monthly Tax
$687
Monthly Insurance
$192
yrs
%
$
$
Based on a fully amortized fixed rate loan. Ask your agent for the tax rates in your area. Insurance estimate is based on an average cost, your final premium cost will be determined by the type of coverage you select. This program only provides an estimate.
Schools
Walk Score
Real Estate IDX Powered by iHomefinder