
7434 GUINEVERE DRIVE, SUGAR LAND, TX 77479
Homes for sale in Sugar Land.
Homes for sale in 77479.
7434 Guinevere Drive
Sugar Land, TX 77479
List Price$789,000
Listing #88440467
5
Bedrooms
3 full, 1 partial
Bathrooms
4,428
Square Feet
House
Type
About This Property
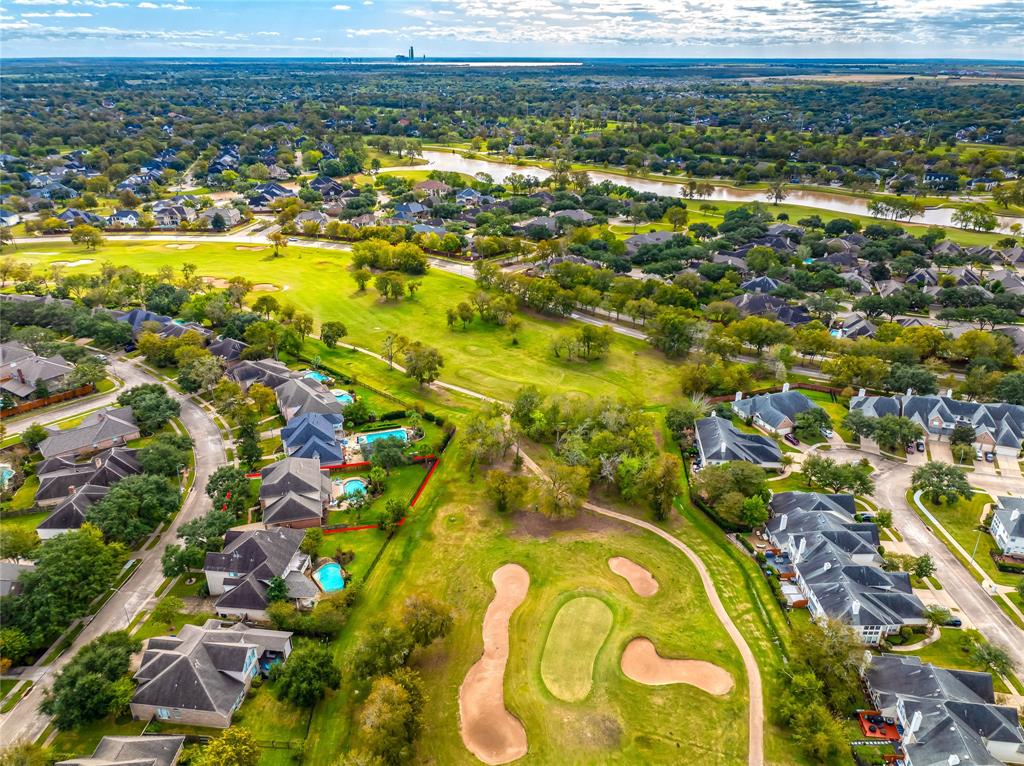
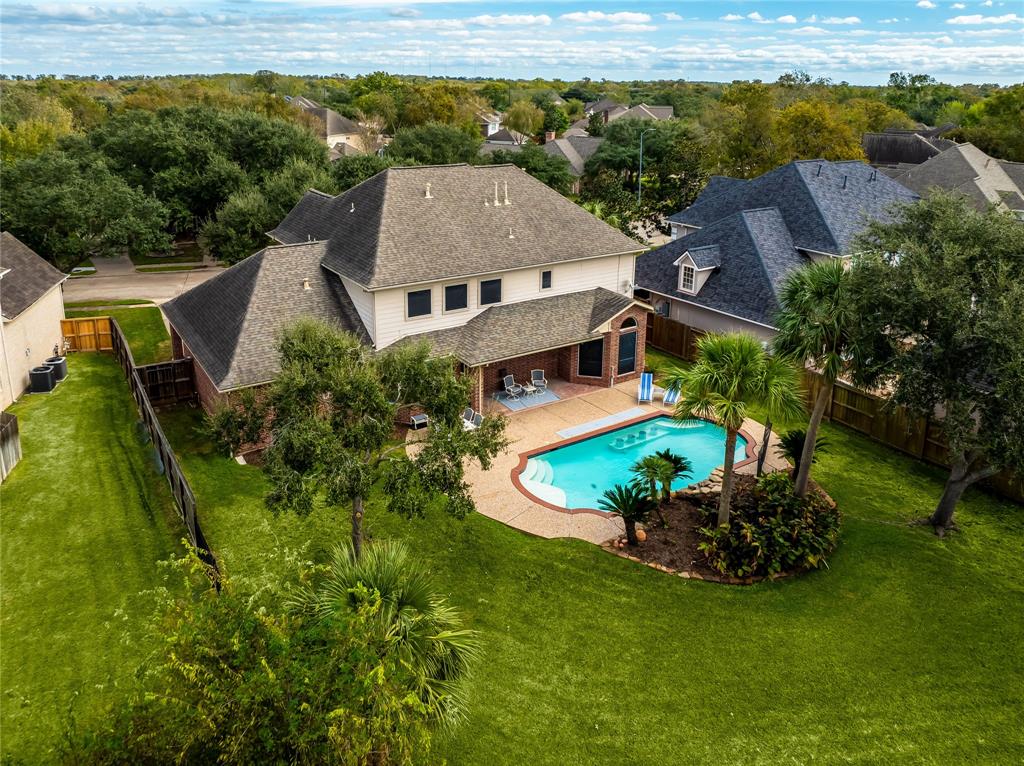
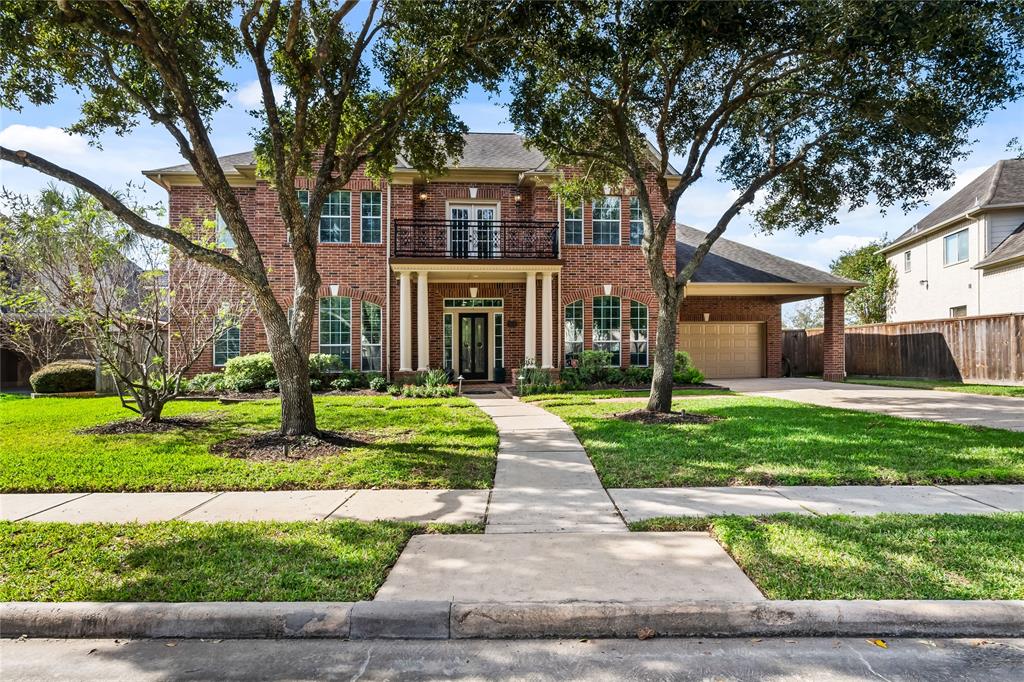
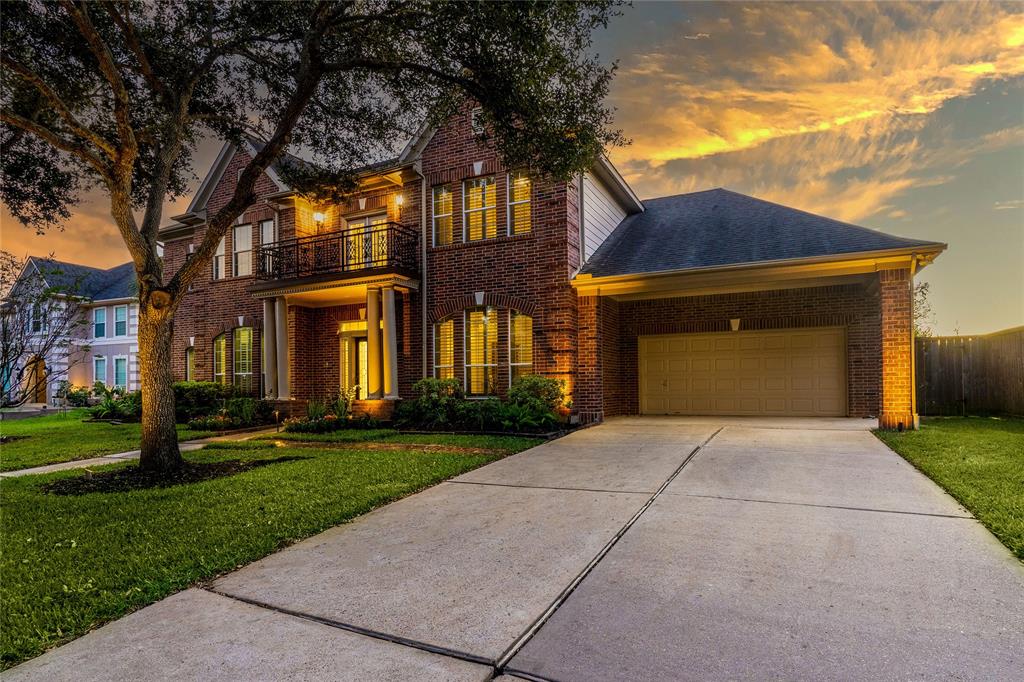
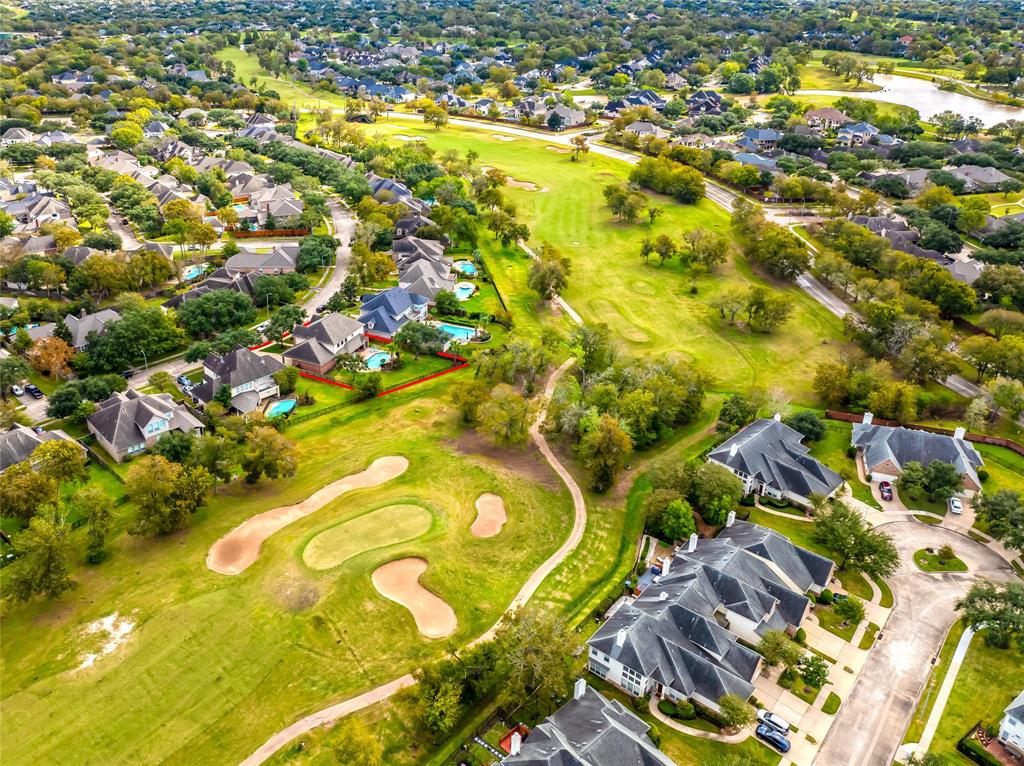
Beautiful 5 bdrm home sits on an impressive oversized lot on the 12th green of golf course in the well established & highly sought after Greatwood community. The grand foyer welcomes you in w/a winding staircase, study, hardwood & tile flooring & picturesque oversized windows in family room overlooking pool w/scenic & panoramic views of the golf course. Open & light kitchen with State of the Art appliances/Wine Fridge, oversized island, custom lighting, mud room off garage w/custom cabinetry & large walk in utility room! Plantation Shutters throughout, Designer custom paint, Primary down w/backyard views & relaxing bath area w/his & her closets, large bdrms up w/walk in closets, built out walk in attic space, huge game room. Backyard w/heated pool, child proof gate, irrigation system, landscape lights & gorgeous views! Easy access to Hwy 59 & 99 zoned to A rated schools in award winning LCISD. Fine dining, shopping, Smart Financial Center, parks/trails just minutes away!
Property Features
Location Information
County
Fort Bend
Geo Market Area
Sugar Land West
LegalSubdivision
GREATWOOD MANOR
Subdivision
Greatwood Manor Sec 1
MLS Area
30
Directions
Hwy 59 South, Exit Crabb River & make a U-Turn and stay on Access Rd, Right on Greatwood Parkway, 1st Left onto River Rd, Left on Guinevere
Latitude
29.561092
Master Planned Community
Greatwood
Longitude
-95.678361
Interior Features
Primary Bedroom on Main
Yes
Primary Bathroom Description
Primary Bath: Double Sinks, Primary Bath: Separate Shower
Total Rooms
12
1/2 Baths
1
Room Descriptions
12X12 Bedroom, 12X12 Bedroom, 13X12 Bedroom, 13X6 Utility, 14X12 Dining Room, 14X12 Home Office/Study, 15X15 Kitchen, 15X9 Breakfast, 16X14 Bedroom, 19X17 Living Room, 20X14 Primary Bedroom, 25X20 Game Room
Has Fireplace
Yes
Bedroom Description
Primary Bed - 1st Floor
Exterior Features
Style
Traditional
Has a Pool
Yes
Stories
2
Golf Course
Yes
Is New Construction
No
Acre Range
1/4 Up to 1/2 Acre
Exterior
Back Yard, Back Yard Fenced, Patio/Deck, Subdivision Tennis Court
Lot Description
Cul-De-Sac, In Golf Course Community, On Golf Course, Subdivision Lot
Siding
Brick, Wood
Lot Size in Acres
0.306
Parking Description
Attached Garage
Lot Size in Sq. Ft.
13,323
Has Garage
Yes
Is One Story
No
Garage Spaces
2
School
School District
Lamar Consolidated
Middle School
READING JUNIOR HIGH SCHOOL
Elementary School
DICKINSON ELEMENTARY SCHOOL (LAMAR)
High School
GEORGE RANCH HIGH SCHOOL
Additional Information
Finance Available
Cash Sale, Conventional, FHA, VA
Year Built
1998
Property Type
SFR
Status
Active
Property SubType
Single-Family
Similar Listings
Mortgage Calculator
$3,684
per month
30 Year Fixed. 3.52% Interest Rate.
Principal + Interest
$2,843
Monthly Tax
$657
Monthly Insurance
$184
yrs
%
$
$
Based on a fully amortized fixed rate loan. Ask your agent for the tax rates in your area. Insurance estimate is based on an average cost, your final premium cost will be determined by the type of coverage you select. This program only provides an estimate.
Schools
Walk Score
Real Estate IDX Powered by iHomefinder