
907 REDWAY LN, HOUSTON, TX 77062
Homes for sale in Houston.
Homes for sale in 77062.
List Price$315,000
907 REDWAY LN
Houston, TX 77062
Listing #2008746
3
Bedrooms
2 full
Bathrooms
1,788
Square Feet
House
Type
About This Property
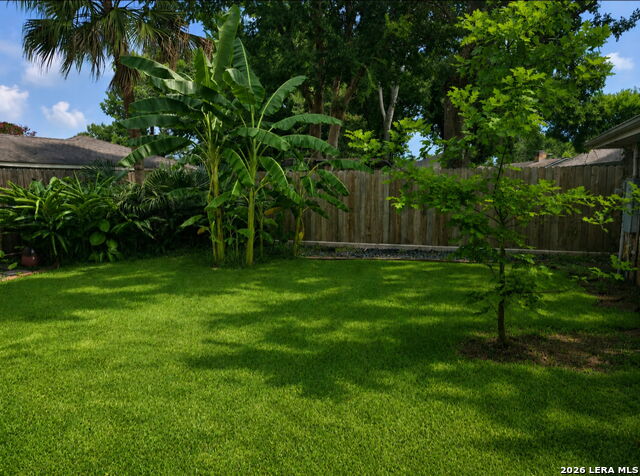
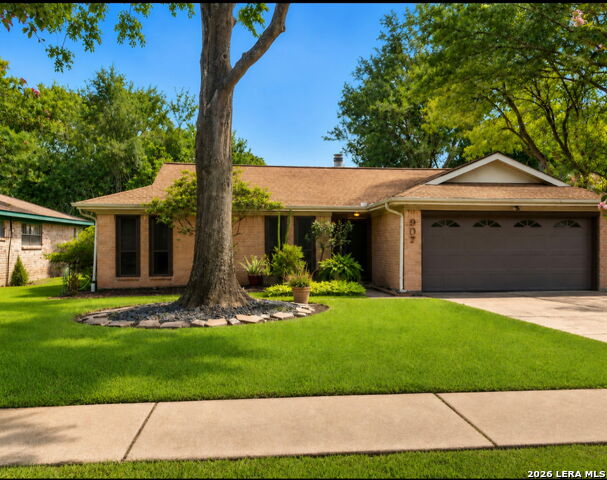
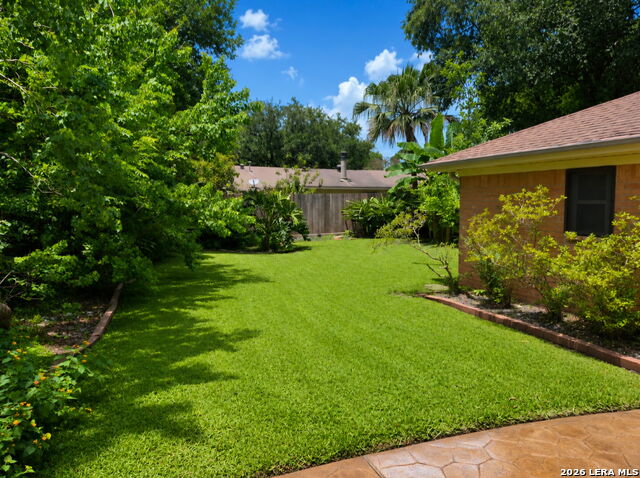
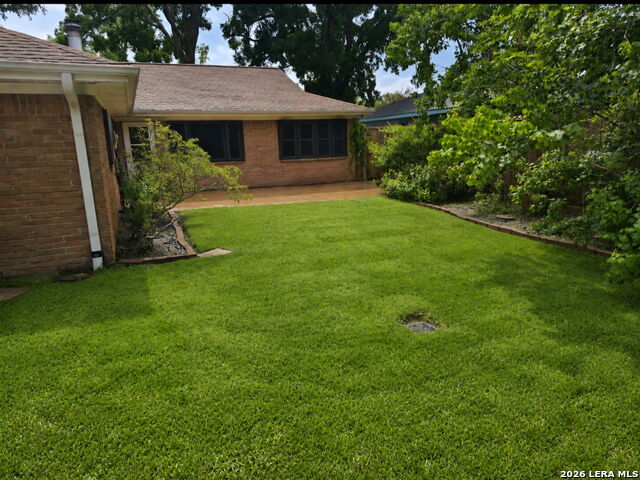
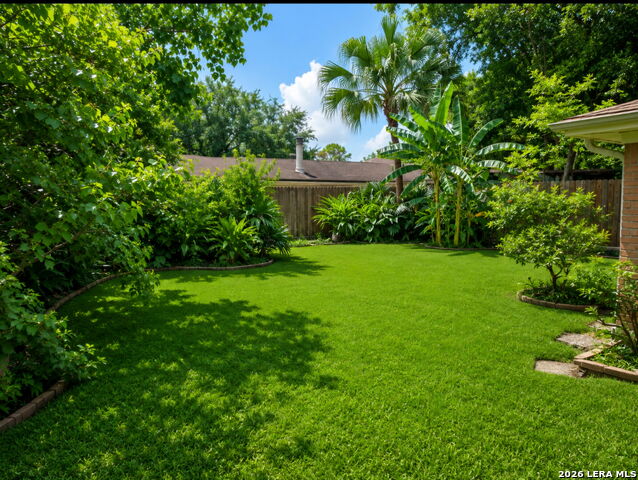
GORGEOUS VERY WELL MAINTAINED HOME IN BEAUTIFUL WELL ESTABLISHED, CONVENIENT QUIET NEIGHBOR...MOVE IN READY, FRESH FULL INTERIOR PAINT, LARGE BEDROOMS, SPACIOUS MASTER..CEILING FANS THROUGHOUT, COZY BRICK FIREPLACE IN LARGE FAMILY ROOM..ALL WINDOWS NEW IN 2017 SPECIALTY DOUBLE PANE, AND ALL NEW PERMANENTLY SECURED STORM SCREENS..NICE KITCHEN LOTS OF CABINETS..FRIDGE INCLUDED..CORIAN COUNTERS KITCHEN AND BATHS..BAY WINDOW BREAKFAST AREA WITH BEAUTIFUL VIEW OF LANDSCAPED BACKYARD RETREAT..ENTIRE HOME AND PROPERTY NEW PLUMBING SYSTEM IN 2017, FULL PROPERTY STORM DRAIN SYSTEM ADDED TO PREVENT FLOODING OF HOME AND YARD..COMPLETE ELECTRICAL SYSTEM REPLACED IN 2017..TRANE TOP OF THE LINE A/C AND HEATER NEW IN 2020, INCLUDING UV LIGHT AND WHOLE HOME FILTRATION SYSTEM..HOME SECURITY WITH CAMERA'S..OVERSIZED GARAGE WITH NEW DOOR AND OPENER IN 2024..PRIVATE PARKLIKE BACKYARD WITH NEW FENCING 2024, BACKYARD IS BUTTERFLY AND WILDLIFE WELCOMING..LAWN AND TREES REGULARLY TREATED AND ARBORIST PROFESSIONALLY PROTECTED FOR YEARS..WALKING DISTANCE TO ELEMENTARY SCHOOL..LOCATED MINUTES NASA, U OF H CLEARLAKE, SHOPPING RESTAURANTS AND ENTERTAINMENT..BE ON THE BEACH IN GALVESTON JUST A SHORT DRIVE..
Listing Courtesy of Patricia Williams, 3D Realty & Property Management (210) 414-0791
Property Features
Location Information
County
Harris
MLS Area
3100
Neighborhood Amenities
None
Subdivision
CAMINO SOUTH
Interior Features
Room Dimensions
Dining: 8x8, Living: 16x10, Kitchen: 12x6, Family: 16x14, MasterBR: 16x14, BR2: 13x12, BR3: 15x12
Fireplace Description
One, Living Room, Wood Burning
Interior
Two Living Area, Liv/Din Combo, Eat-In Kitchen, Two Eating Areas, Utility Room Inside, 1st Floor Lvl/No Steps, High Ceilings, Pull Down Storage, Cable TV Available, High Speed Internet, All Bedrooms Downstairs, Laundry Room, Telephone, Walk in Closets, Attic - Access on
Heating
Central, 1 Unit
Master Bedroom Description
DownStairs
Heating Fuel
Electric
Master Bathroom Description
Tub/Shower Combo
Cooling
One Central
Has Dining Room
Yes
Floors
Ceramic Tile, Linoleum, Vinyl
Has Family Room
Yes
Exterior Features
Style
One Story
Electric Supplier
CENTERPOINT
Construction
Pre-Owned
Parking Description
Two Car Garage
Exterior
Patio Slab
Has Garage
Yes
Manufacturer
UNKNOWN
Garage Spaces
2
Foundation
Slab
Pool/Spa Description
None
Roof
Composition
Lot Size
0.19
Water / Sewer
Water System, Sewer System, City
Lot Description
Mature Trees (ext feat)
Sewer Supplier
CITY
Is One Story
Yes
Water Supplier
CLEARLAKE WA
School
School District
Clear Creek ISD
Jr. High School
Call District
Elementary School
Call District
High School
Call District
Additional Information
Proposed Terms
Conventional, FHA, VA, 1st Seller Carry, Cash
Status
New
Property Type
SFR
Is Short Sale
No
Property SubType
Single Family Detached
HOA Fee
$9
Year Built
1967
HOA Frequency
Monthly
Similar Listings


Mortgage Calculator
$1,470
per month
30 Year Fixed. 3.52% Interest Rate.
Principal + Interest
$1,135
Monthly Tax
$262
Monthly Insurance
$73
yrs
%
$
$
Based on a fully amortized fixed rate loan. Ask your agent for the tax rates in your area. Insurance estimate is based on an average cost, your final premium cost will be determined by the type of coverage you select. This program only provides an estimate.
Schools
Walk Score

© 2026 LERA MLS. All rights reserved.
© 2026 LERA MLS. All rights reserved.
The data relating to real estate on this website comes in part from the Internet Data Exchange (IDX) Program of the LERA MLS. IDX information is provided exclusively for consumers' personal non-commercial use and may not be used for any purpose other than to identify prospective properties consumers may be interested in purchasing. All Information Is Deemed Reliable But Is Not Guaranteed Accurate.
LERA MLS data last updated at August 15, 2026, 8:08 PM CT
Real Estate IDX Powered by iHomefinder