
2115 CHESTER FORT DR, SPRING, TX 77373
Homes for sale in Spring.
Homes for sale in 77373.
List Price$329,500
2115 CHESTER FORT DR
Spring, TX 77373
Listing #1995060
About This Property
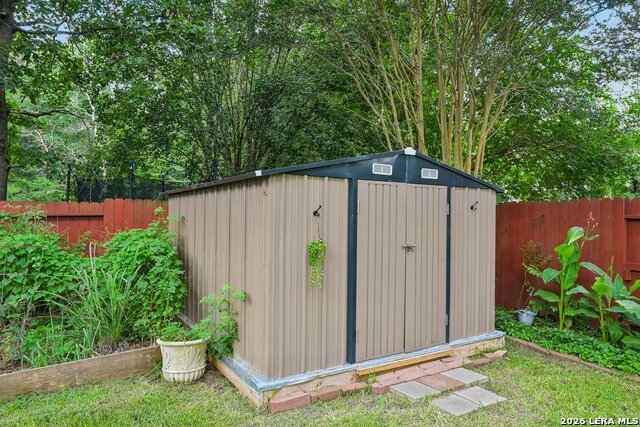
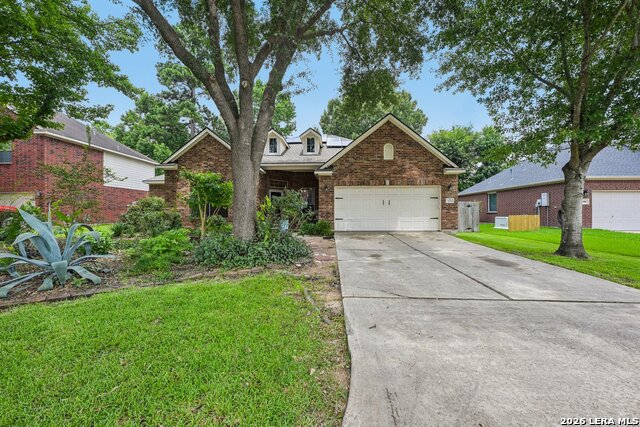
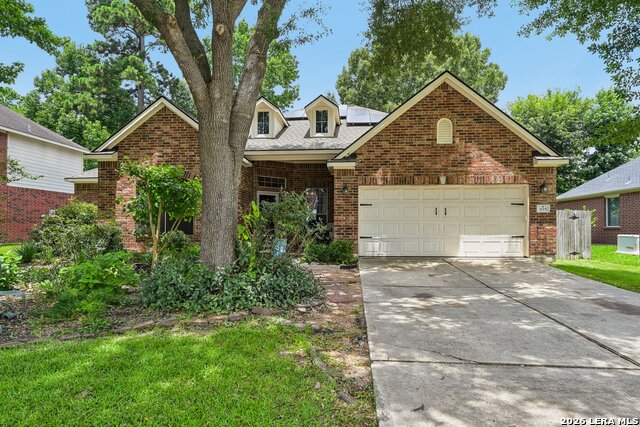
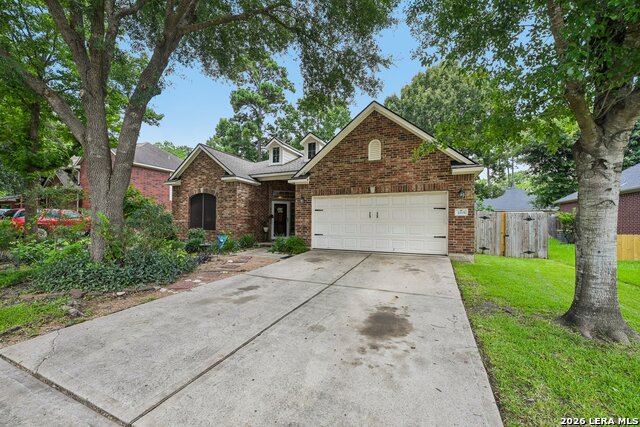
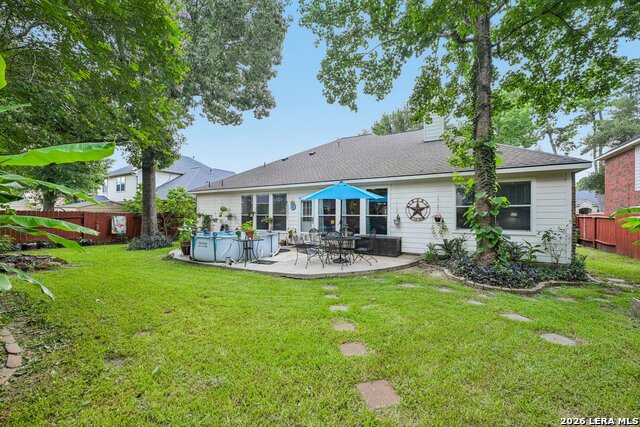
Quality craftsmanship, generous living spaces, and significant recent improvements define this exceptional single-story home in one of Spring's most desirable established neighborhoods. Enjoy the added benefit of cost saving solar panels. The light filled living room is anchored by a beautiful fireplace and opens to a large island kitchen featuring granite countertops, abundant cabinet and counter space, stainless steel appliances, and an oversized breakfast area. A formal dining room provides additional flexibility for hosting gatherings or everyday use as an additional sitting area or music room. The split-bedroom floor plan offers privacy, while the dedicated office includes a bolted-in safe and could easily serve as a work-from-home space or 5th bedroom. The primary suite features new carpet, overlooking the private backyard and is large enough for its own sitting area. A modern glass enclosed shower is further complimented with a large soaking tub. Outside, you'll find one of the property's biggest assets-a generously sized backyard with mature trees, established landscaping, and room to garden, play, or entertain. Back patio is pre-wired for hot tub. A storage shed (2025) provides additional storage, while the oversized attic offers excellent storage today and the potential to be finished into additional living space in the future. Recent upgrades include a 2023 Goodman 5-ton HVAC system and two mini-split systems-one in the insulated garage and one in a secondary bedroom for even more climate control. New water heater, 2019 solar panels, some solar screens, in-line filtered refrigerator water, and real hardwood flooring throughout the main living areas. Located in an established Spring neighborhood with access to a community pool, playground, and volleyball court, this home combines generous living space, practical upgrades, and lower utility costs in a convenient location close to shopping, dining, and major commuter routes.
Listing Courtesy of Celia Taylor, Option One Real Estate (210) 995-2235
Property Features
Location Information
County
Harris
MLS Area
3100
Neighborhood Amenities
Pool, Park/Playground, Volleyball Court
Subdivision
BRADBURY FOREST
Interior Features
Room Dimensions
Dining: 10x13, Living: 18x22, Kitchen: 12x14, MasterBR: 13x18, BR2: 12x14, BR3: 11x13, BR4: 11x12
Fireplace Description
Living Room
Interior
One Living Area, Separate Dining Room, Eat-In Kitchen, Island Kitchen, Study/Library, Utility Room Inside, 1st Floor Lvl/No Steps, High Speed Internet, All Bedrooms Downstairs, Laundry Main Level, Attic - Expandable
Heating
Central
Master Bedroom Description
DownStairs, Walk-In Closet, Full Bath
Heating Fuel
Electric
Master Bathroom Description
Tub/Shower Separate
Cooling
One Central, Two Window/Wall
Has Dining Room
Yes
Floors
Carpeting, Ceramic Tile, Wood
Has Family Room
Yes
Exterior Features
Style
One Story
Parking Description
Two Car Garage
Construction
Pre-Owned
Has Garage
Yes
Exterior
Patio Slab, Covered Patio, Partial Fence, Double Pane Windows, Solar Screens, Storage Building/Shed, Has Gutters, Mature Trees
Garage Spaces
2
Manufacturer
UNK
Pool/Spa Description
None
Foundation
Slab
Lot Size
0.209
Roof
Composition
Lot Description
Level
Water / Sewer
Water System, Sewer System
Is One Story
Yes
School
School District
SPRING ISD
Jr. High School
Call District
Elementary School
Call District
High School
Call District
Additional Information
Proposed Terms
Conventional, FHA, VA, Cash
Status
New
Property Type
SFR
Is Short Sale
No
Property SubType
Single Family Detached
HOA Fee
$575
Year Built
2005
HOA Frequency
Annually
Similar Listings


Mortgage Calculator
$1,537
per month
30 Year Fixed. 3.52% Interest Rate.
Principal + Interest
$1,187
Monthly Tax
$274
Monthly Insurance
$76
yrs
%
$
$
Based on a fully amortized fixed rate loan. Ask your agent for the tax rates in your area. Insurance estimate is based on an average cost, your final premium cost will be determined by the type of coverage you select. This program only provides an estimate.
Schools
Walk Score

© 2026 LERA MLS. All rights reserved.
© 2026 LERA MLS. All rights reserved.
The data relating to real estate on this website comes in part from the Internet Data Exchange (IDX) Program of the LERA MLS. IDX information is provided exclusively for consumers' personal non-commercial use and may not be used for any purpose other than to identify prospective properties consumers may be interested in purchasing. All Information Is Deemed Reliable But Is Not Guaranteed Accurate.
LERA MLS data last updated at June 27, 2026, 4:49 AM CT
Real Estate IDX Powered by iHomefinder