
366 OAKNOLL DR, HUFFMAN, TX 77336
Homes for sale in Huffman.
Homes for sale in 77336.
List Price$345,000
366 OAKNOLL DR
Huffman, TX 77336

Listing #1993224
4
Bedrooms
3 full, 1 partial
Bathrooms
2,240
Square Feet
House
Type
About This Property
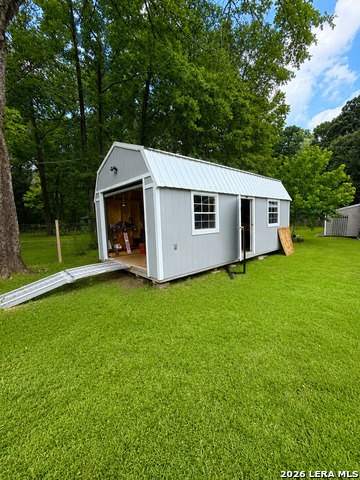
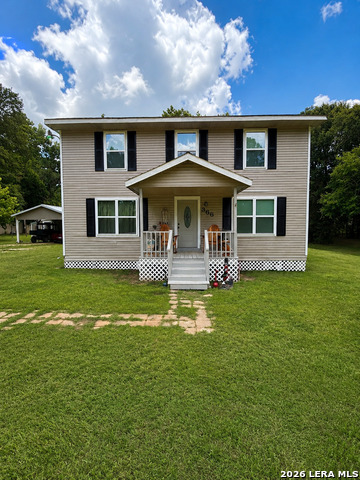
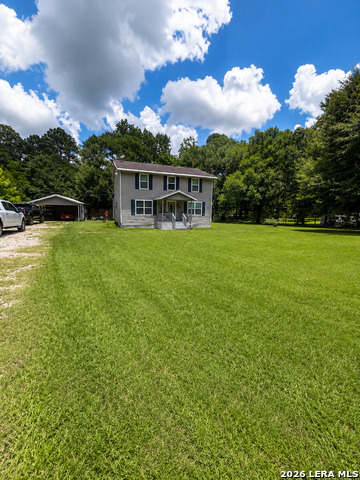
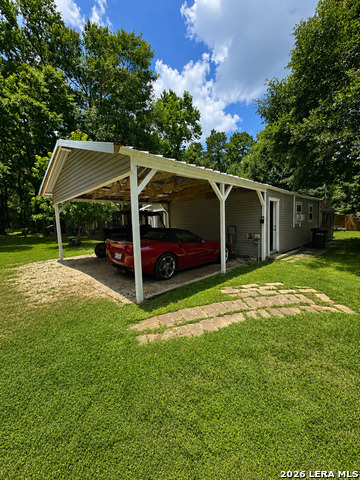
Welcome to 366 Oaknoll Dr in Huffman, Texas - a rare opportunity to enjoy country living with the convenience of modern updates on a full 1-acre lot. This well-maintained property offers plenty of room to spread out, relax, and enjoy the outdoors. The home features recently serviced A/C, new energy-efficient windows, and the peace of mind of a private well house and septic system, helping keep utility costs manageable. A standout feature of the property is the partially finished detached apartment, offering incredible potential for a guest suite, home office, hobby space, rental income opportunity, or multigenerational living. Complete it to fit your needs and add even more value to this versatile property. Surrounded by mature trees and open space, the expansive one-acre lot provides endless possibilities for entertaining, gardening, parking recreational vehicles, or creating your own backyard retreat. Whether you're looking for additional space, privacy, or a property with room to grow, this home delivers. Conveniently located with easy access to local schools, shopping, dining, and major commuting routes while still offering the tranquility of country-style living. Don't miss your chance to own this unique property with acreage, modern improvements, and endless potential. Schedule your private showing today!
Listing Courtesy of Brian Pina, Levi Rodgers Real Estate Group (210) 788-5453
Property Features
Location Information
County
Harris
MLS Area
3100
Neighborhood Amenities
Other - See Remarks
Subdivision
OUT/HARRIS COUNTY
Interior Features
Room Dimensions
Dining: 10x11, Living: 19x14, Kitchen: 17x12, MasterBR: 19x15, BR2: 11x15, BR3: 13x15, BR4: 13x13
Has Family Room
Yes
Interior
One Living Area, Separate Dining Room, Eat-In Kitchen, Study/Library, All Bedrooms Upstairs, Cable TV Available, High Speed Internet, Laundry Room, Walk in Closets
Fireplace Description
Not Applicable
Master Bedroom Description
Upstairs, Walk-In Closet, Full Bath
Heating
Central
Master Bathroom Description
Shower Only, Double Vanity
Heating Fuel
Other
1/2 Baths
1
Cooling
One Central
Has Dining Room
Yes
Floors
Carpeting, Wood
Exterior Features
Style
Two Story
Parking Description
One Car Garage, Detached, Converted Garage
Construction
Pre-Owned
Has Garage
Yes
Exterior
Storage Building/Shed, Detached Quarters, Additional Dwelling, Garage Apartment
Garage Spaces
1
Manufacturer
Uknown
Pool/Spa Description
None
Roof
Composition, Other
Lot Size
1
Water / Sewer
Private Well, Septic
Lot Description
County VIew, 1 - 2 Acres, Mature Trees (ext feat), Level
School
School District
CALL DISTRICT
Jr. High School
Call District
Elementary School
Call District
High School
Call District
Additional Information
Proposed Terms
Conventional, FHA, VA, Cash
Status
New
Property Type
SFR
Is Short Sale
No
Property SubType
Single Family Detached
HOA Fee
$25
Year Built
1995
HOA Frequency
Annually
Similar Listings


Mortgage Calculator
$1,610
per month
30 Year Fixed. 3.52% Interest Rate.
Principal + Interest
$1,243
Monthly Tax
$287
Monthly Insurance
$80
yrs
%
$
$
Based on a fully amortized fixed rate loan. Ask your agent for the tax rates in your area. Insurance estimate is based on an average cost, your final premium cost will be determined by the type of coverage you select. This program only provides an estimate.
Schools
Walk Score

© 2026 LERA MLS. All rights reserved.
© 2026 LERA MLS. All rights reserved.
The data relating to real estate on this website comes in part from the Internet Data Exchange (IDX) Program of the LERA MLS. IDX information is provided exclusively for consumers' personal non-commercial use and may not be used for any purpose other than to identify prospective properties consumers may be interested in purchasing. All Information Is Deemed Reliable But Is Not Guaranteed Accurate.
LERA MLS data last updated at June 23, 2026, 9:04 PM CT
Real Estate IDX Powered by iHomefinder