
9019 MEADOW BRIDGE DRIVE, MISSOURI CITY, TX 77459
Homes for sale in Missouri City.
Homes for sale in 77459.
9019 Meadow Bridge Drive
Missouri City, TX 77459
List Price$649,900
Listing #70679080
5
Bedrooms
4 full, 1 partial
Bathrooms
3,866
Square Feet
House
Type
About This Property
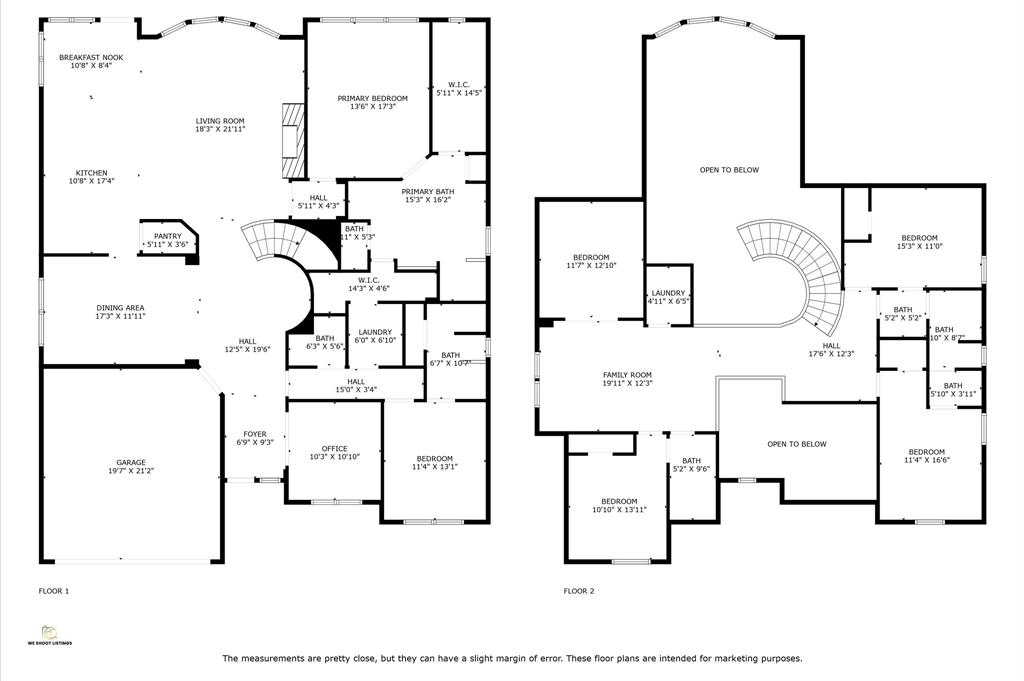
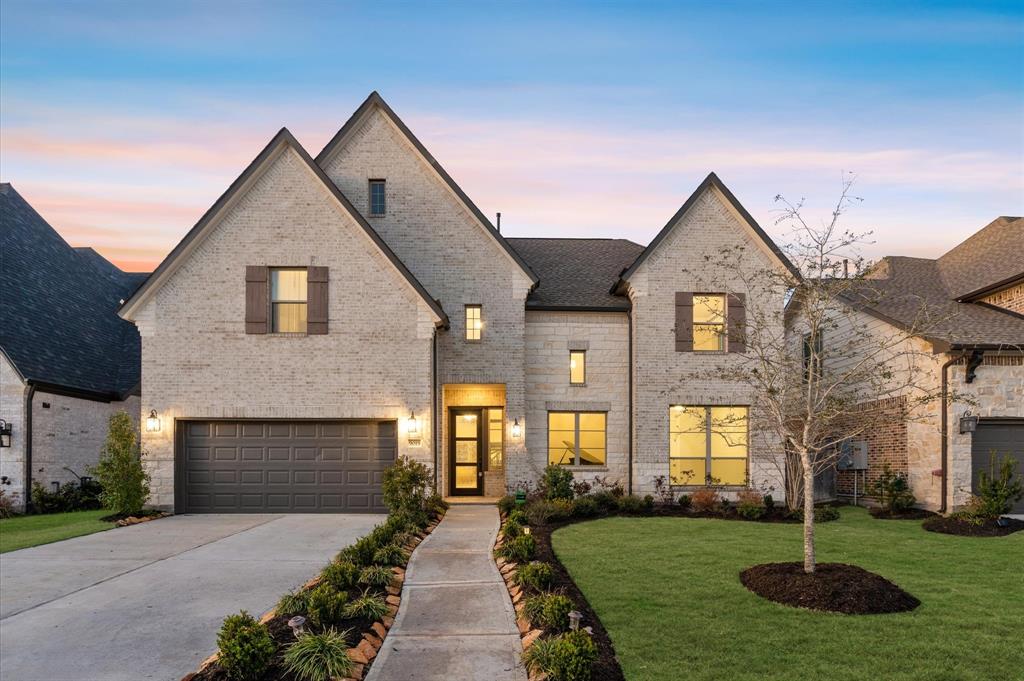
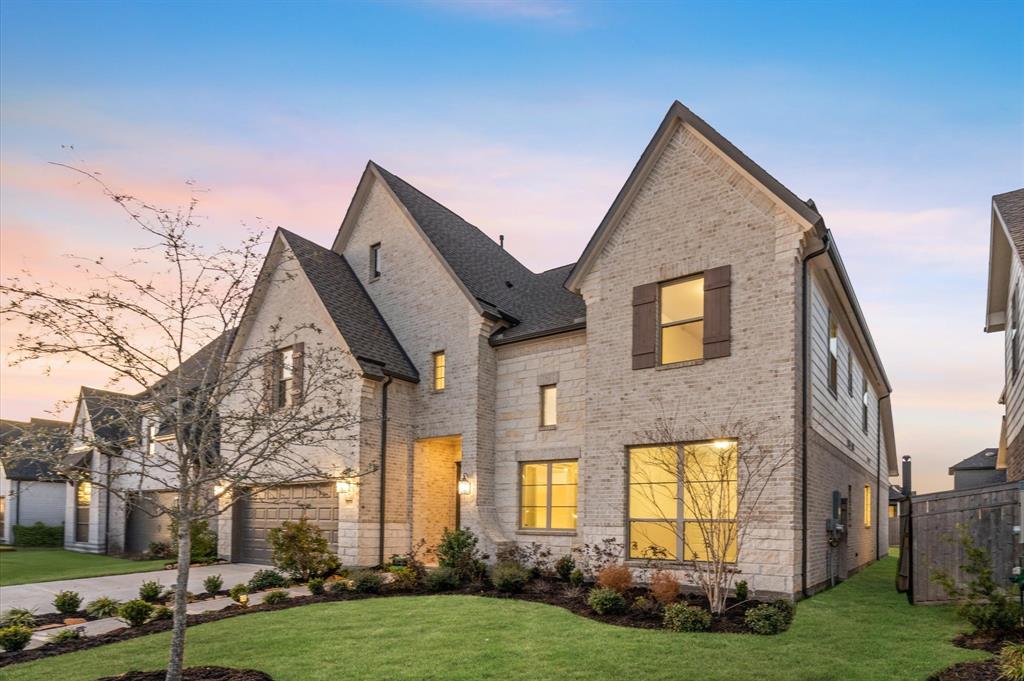
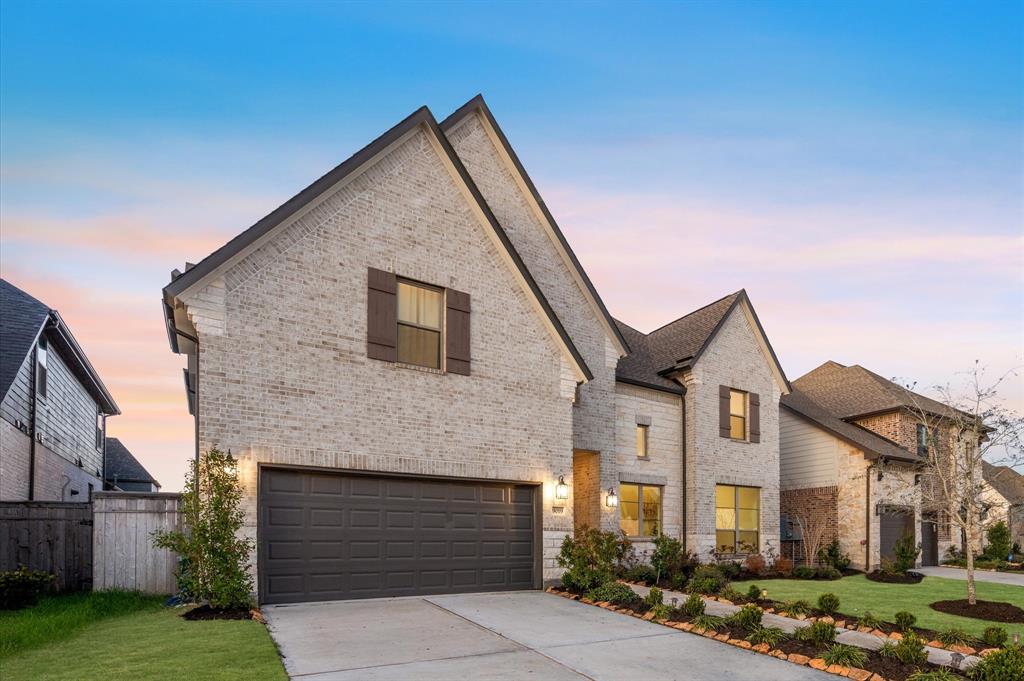
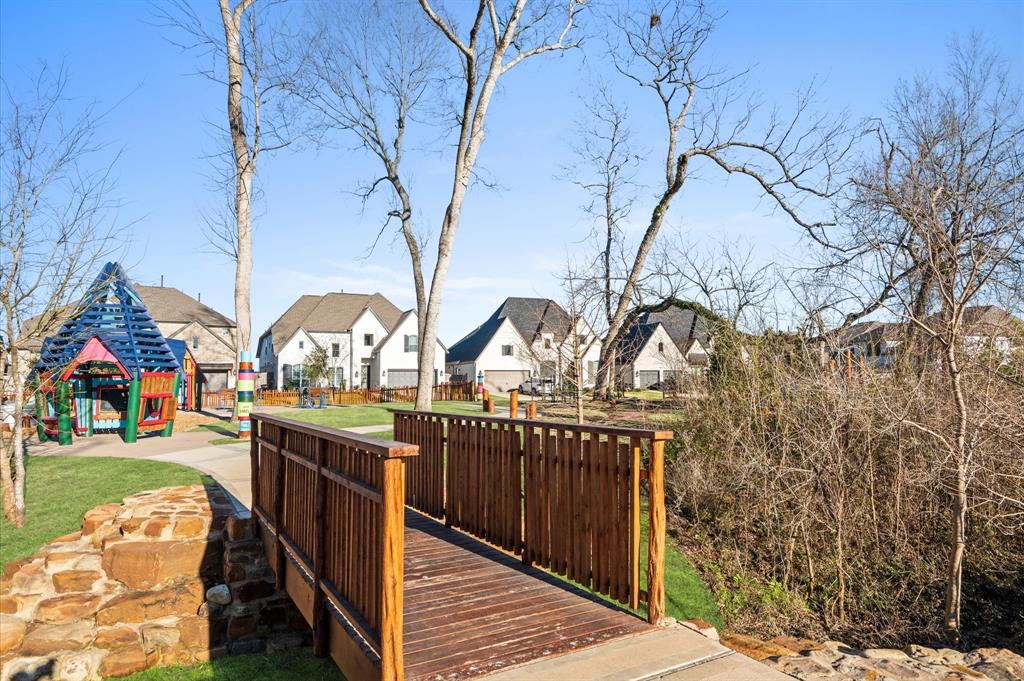

Experience living in this stunning home featuring high ceilings, wide windows, and an inviting entryway with a beautifully maintained front yard. The open-concept living area boasts a cozy fireplace, while the elegant dining room is bathed in natural light. The chef's kitchen is a masterpiece, complete with quartz countertops, white cabinets, stainless steel appliances, and a huge island perfect for gatherings. The primary suite is a true retreat with a spa-like en suite bath. Upstairs, a grand landing with a statement chandelier leads to three spacious bedrooms, each designed for comfort and privacy. The media room is ready for movie nights, while the extra closet space ensures effortless organization. The spacious backyard and a covered patio, are ideal for relaxation and entertaining. The neighborhood park offers lush green spaces, walking trails, and a playground, enhancing the community's charm.
Virtual Tour
Property Features
Location Information
County
Fort Bend
Geo Market Area
Sienna Area
MLS Area
38
Subdivision
Sienna Sec 30
Latitude
29.472392
Directions
From Fort Bend Parkway S - use left 2 lanes onto Sienna Pkwy - At the traffic circle, take the 2nd exit and stay on Sienna Pkwy - Turn right onto Sienna River Pkwy - At the traffic circle, take the 3rd exit onto Heritage Park Dr - Turn left onto Meadow Bridge Drive.
Longitude
-95.528409
Master Planned Community
Sienna
Interior Features
Primary Bedroom on Main
Yes
1/2 Baths
1
Total Rooms
13
Kitchen Description
Island w/o Cooktop, Kitchen open to Family Room, Pantry, Walk-in Pantry
Room Descriptions
Breakfast Room, Formal Dining, Formal Living, Gameroom Up, Home Office/Study, Media, Utility Room in House
Has Fireplace
Yes
Bedroom Description
2 Bedrooms Down, En-Suite Bath, Primary Bed - 1st Floor, Sitting Area, Walk-In Closet
Fireplace Description
Gas Connections
Primary Bathroom Description
Half Bath, Primary Bath: Double Sinks, Primary Bath: Separate Shower, Vanity Area
Exterior Features
Style
Traditional
Has a Pool
No
Stories
2
Acre Range
0 Up To 1/4 Acre
Is New Construction
No
Lot Description
Subdivision Lot
Siding
Brick, Cement Board
Lot Size in Acres
0.18
Parking Description
Attached Garage
Lot Size in Sq. Ft.
7,860
Has Garage
Yes
Is One Story
No
Garage Spaces
2
School
School District
Fort Bend
Middle School
THORNTON MIDDLE SCHOOL (FORT BEND)
Elementary School
ALYSSA FERGUSON ELEMENTARY
High School
ALMETA CRAWFORD HIGH SCHOOL
Additional Information
Finance Available
Cash Sale, Conventional, FHA, VA
Year Built
2022
Property Type
SFR
Status
Active
Property SubType
Single-Family
Similar Listings
Mortgage Calculator
$3,033
per month
30 Year Fixed. 3.52% Interest Rate.
Principal + Interest
$2,341
Monthly Tax
$541
Monthly Insurance
$151
yrs
%
$
$
Based on a fully amortized fixed rate loan. Ask your agent for the tax rates in your area. Insurance estimate is based on an average cost, your final premium cost will be determined by the type of coverage you select. This program only provides an estimate.
Schools
Walk Score
Real Estate IDX Powered by iHomefinder