
3419 SAINT CHARLES COURT, MISSOURI CITY, TX 77459
Homes for sale in Missouri City.
Homes for sale in 77459.
3419 Saint Charles Court
Missouri City, TX 77459
List Price$598,500
Listing #50347115
5
Bedrooms
4 full
Bathrooms
3,781
Square Feet
House
Type
About This Property



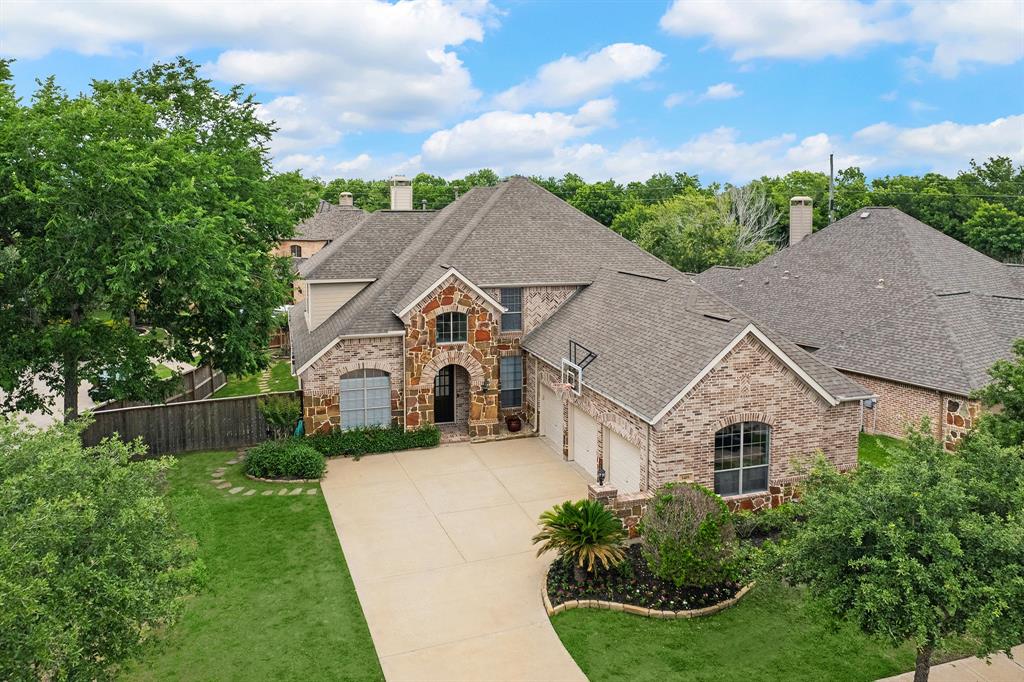

Well appointed on a large corner lot, this Highland Home, showcases a distinguished stone and brick elevation. 5 bedrooms, 4 full bathrooms with the convenience of two (Primary and Guest Suite) situated on the first floor. The open floorplan seamlessly connects the den to a gourmet kitchen, featuring a large island and stainless steel appliances. Enhance your work-life balance with a private study and an entertaining game room and media room. The home includes a massive 3-car, side by side garage with durable epoxy flooring, and outside, a sparkling pool with hot tub/spa awaits. Set in the vibrant Sienna community, enjoy access to 5 area pools and a wealth of amenities including two state of the art gyms. Walking distance to Scanlan Oaks Elementary School!! Quick commute to Houston Med Ctr., Downtown, Sugar Land and Pearland. Great Shopping and Restaurants closeby. Your luxurious and convenient lifestyle starts here.
Property Features
Location Information
County
Fort Bend
Geo Market Area
Sienna Area
MLS Area
38
Subdivision
Sienna Village Of Waters Lake Sec 26-B
Latitude
29.498185
Directions
Take Hwy 6 S, turn R onto Sienna Parkway, turn R on Scanlan Trace, turn R on Camp Sienna Trail turn R on St. Charles Ct. Home is on corner lot on the left.
Longitude
-95.540504
Master Planned Community
Sienna
Interior Features
Primary Bedroom on Main
Yes
Primary Bathroom Description
Full Secondary Bathroom Down, Hollywood Bath, Primary Bath: Double Sinks, Primary Bath: Separate Shower, Secondary Bath(s): Tub/Shower Combo, Vanity Area
Total Rooms
10
Has Fireplace
Yes
Room Descriptions
12x12 Bedroom, 13x11 Bedroom, 13x12 Bedroom, 14x11 Kitchen, 14x12 Bedroom, 14x13 Dining Room, 14x13 Home Office/Study, 15x16 Game Room, 16x16 Primary Bedroom, 18x14 Den
Fireplace Description
Gas Connections
Bedroom Description
2 Bedrooms Down, En-Suite Bath, Primary Bed - 1st Floor, Walk-In Closet
Exterior Features
Style
Traditional
Has a Pool
Yes
Stories
2
Golf Course
Yes
Is New Construction
No
Acre Range
0 Up To 1/4 Acre
Siding
Brick, Stone
Lot Description
In Golf Course Community, Subdivision Lot
Parking Description
Attached Garage
Lot Size in Acres
0.232
Has Garage
Yes
Lot Size in Sq. Ft.
10,086
Garage Spaces
3
Is One Story
No
School
School District
Fort Bend
Middle School
THORNTON MIDDLE SCHOOL (FORT BEND)
Elementary School
SCANLAN OAKS ELEMENTARY SCHOOL
High School
RIDGE POINT HIGH SCHOOL
Additional Information
Property Type
SFR
Year Built
2007
Property SubType
Single-Family
Status
Active
Similar Listings
Mortgage Calculator
$2,793
per month
30 Year Fixed. 3.52% Interest Rate.
Principal + Interest
$2,156
Monthly Tax
$498
Monthly Insurance
$139
yrs
%
$
$
Based on a fully amortized fixed rate loan. Ask your agent for the tax rates in your area. Insurance estimate is based on an average cost, your final premium cost will be determined by the type of coverage you select. This program only provides an estimate.
Schools
Walk Score
Real Estate IDX Powered by iHomefinder