
9015 TUSCAN HILLS DR, GARDEN RIDGE, TX 78266
Homes for sale in Garden Ridge.
Homes for sale in 78266.
List Price$700,000
9015 TUSCAN HILLS DR
Garden Ridge, TX 78266


Listing #1966923
3
Bedrooms
2 full
Bathrooms
2,394
Square Feet
House
Type
About This Property
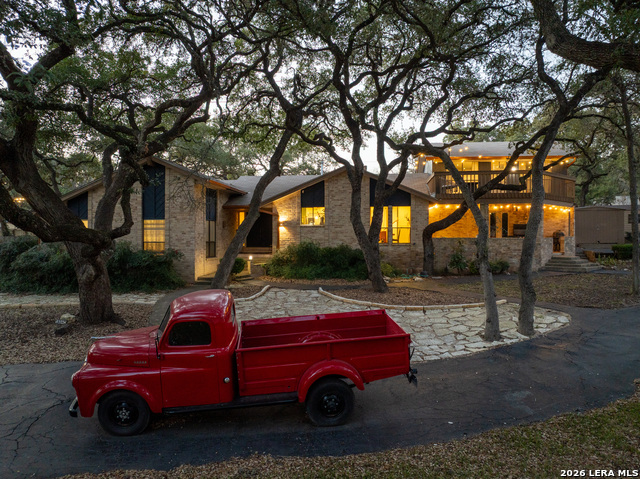
Single-Level Resort-Style Home with Pool, Spa & Hill Country Views Finally - the home you've been waiting for. Beautifully renovated and move-in ready, this single-level resort-style retreat offers the perfect blend of modern comfort, privacy, and exceptional outdoor living on just under 1 acre in a gated Hill Country community. With a pool, spa, Hill Country views, and a highly desirable single-level layout, opportunities like this are rare. Designed for easy everyday living and entertaining, the home features 3 bedrooms, 2 bathrooms, a dedicated office, an open living area, formal dining space, and elevated updates throughout. Inside, you'll find modern finishes, updated flooring, designer lighting, and a clean, inviting style that complements the home's Mediterranean-inspired architecture. The kitchen features gas cooking, updated finishes, generous storage, and a functional layout that flows naturally into the main living and dining areas. The primary suite offers a peaceful retreat with a beautifully updated bathroom featuring a soaking tub, oversized walk-in shower, dual vanities, and refined finishes. The dedicated office with built-ins provides the perfect space for working from home, reading, or creating a quiet flex area. Step outside to your own private backyard retreat with long-range Hill Country views, mature live oaks, a covered patio, poolside pergola, gas fire pit, Trex decking, and a smartphone-controlled Keith Zars heated pool with spa, waterfall, and pool sweep. Whether hosting guests or enjoying a quiet evening at home, this outdoor space delivers the resort-style lifestyle buyers are looking for. Additional features include a stone gas fireplace, water softener system, built-in interior and exterior speakers, spacious 2-car garage with SunDek epoxy flooring, smart programmable garage door, and community amenities. Conveniently located near I-35, New Braunfels, San Antonio, and Canyon Lake, this home offers privacy, comfort, and true Hill Country living in one beautifully updated package
Listing Courtesy of Steve Garza, LPT Realty, LLC (210) 365-1632
Property Features
Location Information
County
Comal
MLS Area
2612
Neighborhood Amenities
Controlled Access, Park/Playground, Jogging Trails, S
Subdivision
Georg Ranch
Interior Features
Room Dimensions
Dining: 11x12, Living: 17x24, Kitchen: 9x15, MasterBR: 13x20, BR2: 11x13, BR3: 11x13
Fireplace Description
One, Living Room
Interior
One Living Area, Separate Dining Room, Two Eating Areas, Island Kitchen, Breakfast Bar, Study/Library, Open Floor Plan, Cable TV Available, High Speed Internet, All Bedrooms Downstairs, Laundry in Closet, Laundry Main Level, Walk in Closets, Attic - Pull Down Stairs, At
Heating
1 Unit
Master Bedroom Description
DownStairs
Heating Fuel
Natural Gas
Master Bathroom Description
Tub/Shower Separate, Double Vanity
Cooling
One Central
Has Dining Room
Yes
Floors
Ceramic Tile, Stone
Has Family Room
Yes
Accessibility
2+ Access Exits, Ext Door Opening 36"+, Hallways 42"
Exterior Features
Style
One Story
Has Garage
Yes
Construction
Pre-Owned
Garage Spaces
2
Manufacturer
Unknown
Has a Pool
Yes
Foundation
Slab
Pool/Spa Description
In Ground Pool, AdjoiningPool/Spa
Roof
Composition
Lot Size
0.831
Water / Sewer
Aerobic Septic
Is One Story
Yes
Parking Description
Two Car Garage
School
School District
Comal
Jr. High School
Danville Middle School
Elementary School
Garden Ridge
High School
Davenport
Additional Information
Proposed Terms
Conventional, FHA, VA, TX Vet, Cash
Status
New
Property Type
SFR
HOA Fee
$700
Property SubType
Single Family Detached
HOA Frequency
Annually
Year Built
2010
Similar Listings



Mortgage Calculator
$3,268
per month
30 Year Fixed. 3.52% Interest Rate.
Principal + Interest
$2,522
Monthly Tax
$583
Monthly Insurance
$163
yrs
%
$
$
Based on a fully amortized fixed rate loan. Ask your agent for the tax rates in your area. Insurance estimate is based on an average cost, your final premium cost will be determined by the type of coverage you select. This program only provides an estimate.
Schools
Walk Score

© 2026 LERA MLS. All rights reserved.
© 2026 LERA MLS. All rights reserved.
The data relating to real estate on this website comes in part from the Internet Data Exchange (IDX) Program of the LERA MLS. IDX information is provided exclusively for consumers' personal non-commercial use and may not be used for any purpose other than to identify prospective properties consumers may be interested in purchasing. All Information Is Deemed Reliable But Is Not Guaranteed Accurate.
LERA MLS data last updated at May 14, 2026, 8:34 PM CT
Real Estate IDX Powered by iHomefinder