
8415 WILD WIND PARK, GARDEN RIDGE, TX 78266
Homes for sale in Garden Ridge.
Homes for sale in 78266.
List Price$730,000
8415 Wild Wind Park
Garden Ridge, TX 78266



Listing #1921272
4
Bedrooms
2 full, 1 partial
Bathrooms
2,932
Square Feet
House
Type
About This Property
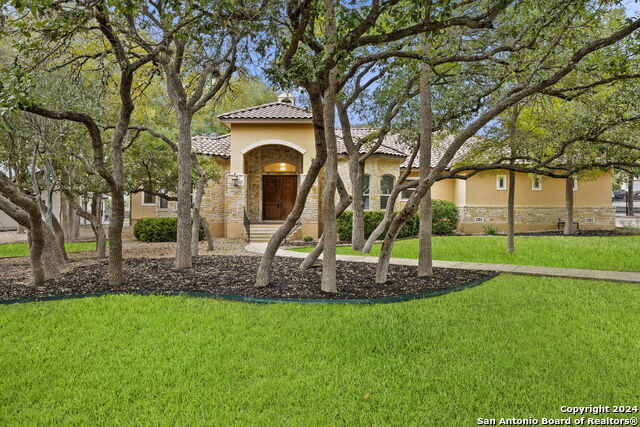
Discover luxury living in Garden Ridge, Texas inside the prestigious gated community of Wild Wind. This stunning custom home offers the perfect blend of Hill Country tranquility, upscale finishes, and convenient access to San Antonio. Surrounded by mature trees and beautifully maintained streets, the neighborhood is known for its peaceful setting where deer and native wildlife are often seen. Inside, the home features a bright open-concept floor plan designed for both entertaining and everyday comfort. The chef's kitchen is a standout, complete with a large center island, premium Viking appliances, gas cooking, and abundant workspace-perfect for hosting gatherings or preparing family meals. Elegant craftsmanship, custom details, and high-end finishes create a refined yet welcoming atmosphere throughout. Located within highly desirable Comal Independent School District, this home offers easy access to shopping, dining, and entertainment. With quick connections to Interstate 35 and Loop 1604, commuting to San Antonio, New Braunfels, or Austin is simple and convenient. If you're searching for a luxury home in Garden Ridge with a gated community, custom design, and Hill Country views, this exceptional property in Wild Wind delivers privacy, elegance, and lifestyle.
Virtual Tour
Listing Courtesy of Deatrice Driffill, Coldwell Banker D'Ann Harper, REALTOR (210) 483-6417
Property Features
Location Information
County
Comal
MLS Area
2612
Map Code
486C8
Subdivision
WILD WIND
Neighborhood Amenities
Controlled Access
Interior Features
Room Dimensions
Dining: 17x11, Living: 20x21, Kitchen: 18x15, MasterBR: 20x14, BR2: 14x11, BR3: 14x11, BR4: 15x11
Fireplace Description
One, Living Room, Wood Burning, Stone/Rock/Brick
Interior
One Living Area, Separate Dining Room, Eat-In Kitchen, Two Eating Areas, Island Kitchen, Breakfast Bar, Walk-In Pantry, Study/Library, Utility Room Inside, 1st Floor Lvl/No Steps, High Ceilings, Open Floor Plan, Pull Down Storage, All Bedrooms Downstairs, Laundry Room, W
Heating
Central, 2 Units
Master Bedroom Description
Outside Access, Walk-In Closet, Ceiling Fan, Full Bath
Heating Fuel
Natural Gas
Master Bathroom Description
Tub/Shower Separate, Double Vanity, Tub has Whirlpool, Garden Tub
Cooling
Two Central
1/2 Baths
1
Floors
Carpeting, Ceramic Tile, Stained Concrete
Has Dining Room
Yes
Accessibility
2+ Access Exits, Int Door Opening 32"+, 36 inch or m
Has Family Room
Yes
Exterior Features
Style
One Story, Mediterranean, Texas Hill Country
Electric Supplier
CPS
Construction
Pre-Owned
Parking Description
Three Car Garage, Golf Cart, Oversized
Exterior
Patio Slab, Covered Patio, Gas Grill, Wrought Iron Fence, Sprinkler System, Double Pane Windows, Has Gutters, Special Yard Lighting, Mature Trees
Has Garage
Yes
Manufacturer
Double Diamond
Garage Spaces
3
Foundation
Slab
Pool/Spa Description
None
Roof
Tile
Lot Size
0.93
Water / Sewer
Water System, Aerobic Septic
Lot Description
On Greenbelt, Bluff View, 1/2-1 Acre, Level
Sewer Supplier
Septic
Is One Story
Yes
Water Supplier
City
School
School District
Comal
Jr. High School
Danville Middle School
Elementary School
Garden Ridge
High School
Davenport
Additional Information
Proposed Terms
Conventional, FHA, VA, TX Vet
Is Short Sale
No
Property Type
SFR
HOA Fee
$1,400
Property SubType
Single Family Detached
HOA Frequency
Annually
Year Built
2007
Miscellaneous
Virtual Tour
Status
Active
Similar Listings


Mortgage Calculator
$3,408
per month
30 Year Fixed. 3.52% Interest Rate.
Principal + Interest
$2,630
Monthly Tax
$608
Monthly Insurance
$170
yrs
%
$
$
Based on a fully amortized fixed rate loan. Ask your agent for the tax rates in your area. Insurance estimate is based on an average cost, your final premium cost will be determined by the type of coverage you select. This program only provides an estimate.
Schools
Walk Score

© 2026 LERA MLS. All rights reserved.
© 2026 LERA MLS. All rights reserved.
The data relating to real estate on this website comes in part from the Internet Data Exchange (IDX) Program of the LERA MLS. IDX information is provided exclusively for consumers' personal non-commercial use and may not be used for any purpose other than to identify prospective properties consumers may be interested in purchasing. All Information Is Deemed Reliable But Is Not Guaranteed Accurate.
LERA MLS data last updated at May 12, 2026, 3:58 PM CT
Real Estate IDX Powered by iHomefinder