
8524 VERANO DR, SAN ANTONIO, TX 78266
Homes for sale in San Antonio.
Homes for sale in 78266.
List Price$640,000
8524 VERANO DR
San Antonio, TX 78266

Listing #1959244
3
Bedrooms
2 full, 1 partial
Bathrooms
2,625
Square Feet
House
Type
About This Property
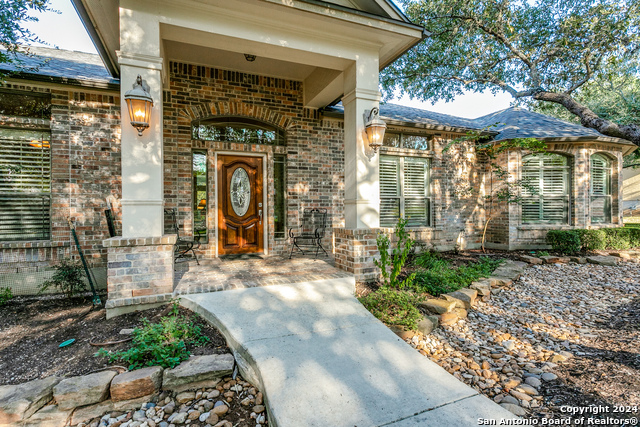
Enjoy Hill Country living in the gated community of Georg Ranch. This single-story custom home offers 2,625 sq ft on a private 0.79-acre lot with mature oak trees in Garden Ridge. The home features 3 bedrooms plus an office with a closet (optional 4th) and 2.5 baths. Open layout with high ceilings, multiple living areas, two dining spaces, and a fireplace. The kitchen includes granite countertops, custom cabinets, a large island, stainless steel appliances, and a walk-in pantry. The primary suite offers dual vanities, a soaking jetted tub, separate shower, and a large walk-in closet. Covered patio with outdoor fireplace overlooks a large, tree-filled yard. Additional features include four-sided masonry, sprinkler system, side-entry 2-car garage with epoxy floors and cabinet storage, plus ample parking. New roof in 2023. Convenient access to I-35, shopping, and dining.
Seller's Representative
Home Team of America
Similar Listings


Schools
Walk Score

© 2026 LERA MLS. All rights reserved.
© 2026 LERA MLS. All rights reserved.
The data relating to real estate on this website comes in part from the Internet Data Exchange (IDX) Program of the LERA MLS. IDX information is provided exclusively for consumers' personal non-commercial use and may not be used for any purpose other than to identify prospective properties consumers may be interested in purchasing. All Information Is Deemed Reliable But Is Not Guaranteed Accurate.
LERA MLS data last updated at July 30, 2026, 8:53 PM CT
Real Estate IDX Powered by iHomefinder